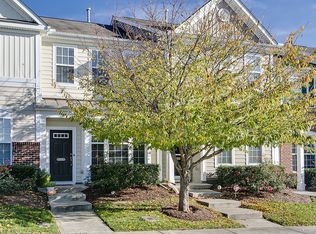
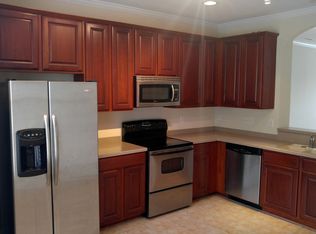
This charming end-unit townhome in popular Hope Valley Farms is flooded with sunshine thanks to an abundance of extra windows that keep the entire space bright and cheerful. The welcoming main level is designed for both cozy evenings curled up with a good book by the gas fireplace and effortless entertaining with an open flow, a dedicated dining area, and an elegant serving archway into the kitchen. Cooking is a joy in the spacious kitchen, which offers plentiful cabinetry and counter space, a pantry, and stainless-steel appliances that convey with the home. Neutral paint and modern LVP flooring provide the perfect backdrop for your personal style, while high ceilings add an airy, sophisticated touch. Upstairs, you'll find two generously sized bedroom, the primary suite offers two walk-in closets and both feature private en suite bathrooms and convenient access to the laundry area. With a new roof installed in 2024, the exterior also offers a private patio and a lush side yard, and is just a stone's throw from the new high-tech elementary school. Living here means easy access to local shopping and savory restaurants, quick jaunts to Duke, UNC, and RTP, and enjoying miles of wooded trails, sidewalk strolls, bike lanes, and an optional YMCA pool membership, all perfectly positioned within minutes of your front door.
For sale
Price cut: $5K (7/9)
$279,000
3601 Ramblewood Ave, Durham, NC 27713
2beds
1,360sqft
:
Get pre-qualified$1,856/mo
Townhouse, Residential
Built in 2006
2,178 Square Feet Lot
$276,400 Zestimate®
$205/sqft
$185/mo HOA
What's special
Gas fireplaceHigh ceilingsAiry sophisticated touchModern lvp flooringPrivate patioFlooded with sunshineNeutral paint
- 96 days |
- 300 |
- 19 |
Zillow last checked:
Listing updated:
Listed by:
Steve Brauer 919-418-1445,
Coldwell Banker Advantage,
Katie Taylor 919-418-1498,
Coldwell Banker Advantage
Source: Doorify MLS,MLS#: 10161122
Facts & features
Interior
Bedrooms & bathrooms
- Bedrooms: 2
- Bathrooms: 3
- Full bathrooms: 2
- 1/2 bathrooms: 1
Heating
- Forced Air
Cooling
- Central Air
Appliances
- Included: Dishwasher, Disposal, Dryer, Electric Range, Microwave, Refrigerator, Washer
- Laundry: Laundry Closet
Features
- Ceiling Fan(s), Pantry, Walk-In Closet(s)
- Flooring: Carpet, Ceramic Tile, Vinyl
Interior area
- Total structure area: 1,360
- Total interior livable area: 1,360 sqft
- Finished area above ground: 1,360
- Finished area below ground: 0
Property
Parking
- Total spaces: 2
- Parking features: Additional Parking, Assigned
- Uncovered spaces: 2
Features
- Levels: Two
- Stories: 2
- Has view: Yes
Lot
- Size: 2,178 Square Feet
- Features: Landscaped
Details
- Parcel number: 205282
- Zoning: PDR
- Special conditions: Standard
Construction
Type & style
- Home type: Townhouse
- Architectural style: Transitional
- Property subtype: Townhouse, Residential
Materials
- Brick Veneer, Vinyl Siding
- Foundation: Slab
- Roof: Shingle
Condition
- New construction: No
- Year built: 2006
Utilities & green energy
- Sewer: Public Sewer
- Water: Public
Community & HOA
Community
- Subdivision: Hope Valley Farms
HOA
- Has HOA: Yes
- Amenities included: Maintenance Grounds
- Services included: Maintenance Grounds, Maintenance Structure, Pest Control
- HOA fee: $185 monthly
Location
- Region: Durham
Financial & listing details
- Price per square foot: $205/sqft
- Tax assessed value: $312,532
- Annual tax amount: $3,098
- Date on market: 4/18/2026
Estimated market value
$276,400
$263,000 - $290,000
$1,712/mo
Price history
| Date | Event | Price |
|---|---|---|
| 7/9/2026 | Price change | $279,000-1.8%$205/sqft |
Source:  Doorify MLS #10161122 Report a problem Doorify MLS #10161122 Report a problem | ||
| 6/18/2026 | Price change | $284,000-2%$209/sqft |
Source: Doorify MLS #10161122 Report a problem | ||
| 5/21/2026 | Price change | $289,900-1.7%$213/sqft |
Source: Doorify MLS #10161122 Report a problem | ||
| 4/18/2026 | Listed for sale | $295,000+107.7%$217/sqft |
Source: Doorify MLS #10161122 Report a problem | ||
| 7/10/2013 | Sold | $142,000-4.7%$104/sqft |
Source: Public Record Report a problem | ||
| 3/14/2013 | Listed for sale | $149,000-15.3%$110/sqft |
Source: Coldwell Banker Howard Perry and Walston #1878775 Report a problem | ||
| 6/13/2007 | Sold | $176,000$129/sqft |
Source: Public Record Report a problem | ||
Public tax history
| Year | Property taxes | Tax assessment |
|---|---|---|
| 2025 | $3,098 +23.5% | $312,532 +73.8% |
| 2024 | $2,508 +6.5% | $179,812 |
| 2023 | $2,355 +2.3% | $179,812 |
| 2022 | $2,301 +0.5% | $179,812 |
| 2021 | $2,291 +2.4% | $179,812 |
| 2020 | $2,237 | $179,812 |
| 2019 | $2,237 | $179,812 +17.5% |
| 2018 | $2,237 +8.6% | $152,971 |
| 2017 | $2,060 +3.5% | $152,971 |
| 2016 | $1,990 | $152,971 -11.7% |
| 2015 | $1,990 -17% | $173,274 |
| 2014 | $2,399 | $173,274 |
| 2013 | -- | $173,274 |
| 2012 | -- | $173,274 |
| 2011 | $2,258 +0.4% | $173,274 |
| 2010 | $2,249 +4% | $173,274 |
| 2009 | $2,163 | $173,274 |
| 2008 | $2,163 | $173,274 +82.6% |
| 2007 | -- | $94,889 |
Find assessor info on the county website
Monthly payment
Est. payment
Payment breakdown
Explore the cost of this home by adjusting the details. Changes won't be saved.Climate risks
Neighborhood: Hope Valley Farms
Nearby schools
GreatSchools rating
- 9/10Southwest ElementaryGrades: PK-5Distance: 1.2 mi
- 8/10Sherwood Githens MiddleGrades: 6-8Distance: 1.8 mi
- 4/10Charles E Jordan Sr High SchoolGrades: 9-12Distance: 2.4 mi
Schools provided by the listing agent
- Elementary: Durham - Murray Massenburg Elementary
- Middle: Durham - Sherwood Githens Middle
- High: Durham - Charles E Jordan Sr High School
Source: Doorify MLS. This data may not be complete. We recommend contacting the local school district to confirm school assignments for this home.
- $272,2002 bd3 ba1.2k sqft3603 Ramblewood Ave, Durham, NC 27713Off Market
- $284,1002 bd2 ba1.4k sqft3605 Ramblewood Ave, Durham, NC 27713Off Market

- $278,9002 bd3 ba1.2k sqft3607 Ramblewood Ave, Durham, NC 27713Off Market
- $289,6002 bd2 ba1.3k sqft3609 Ramblewood Ave, Durham, NC 27713Off Market
- $290,2002 bd3 ba1.4k sqft3611 Ramblewood Ave, Durham, NC 27713Off Market
- $295,0002 bd3 ba1.2k sqft3613 Ramblewood Ave, Durham, NC 27713Sold
- $294,4002 bd3 ba1.3k sqft102 Cedar Elm Rd, Durham, NC 27713Off Market
- $315,0002 bd3 ba1.4k sqft104 Cedar Elm Rd, Durham, NC 27713Sold
A local agent can set up tours, give advice and negotiate with sellers.
Similar homes
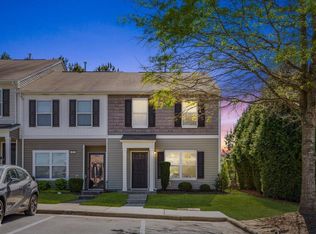
- $294,9002 bd3 ba1.4k sqft100 Stratford Lakes Dr Unit 384, Durham, NC 27713For Sale
 MLS ID #10163258, Hunter Cutright. Doorify MLS
 - $240,0003 bd2 ba1.3k sqft9 Hickory Wood Sq, Durham, NC 27713For Sale
 MLS ID #10178706, Susan Rains. Doorify MLS
 - $330,0003 bd3 ba1.4k sqft1117 Metropolitan Dr, Durham, NC 27713For Sale
 MLS ID #10167886, Paulina Bohorquez. Doorify MLS
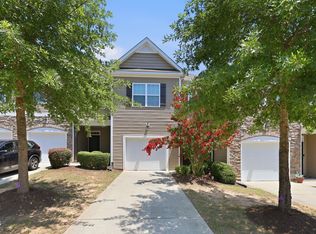
 - $295,0002 bd3 ba1.6k sqft8 Bogie Ct, Durham, NC 27705For Sale
 MLS ID #10181185, Nancy S Dillard. Doorify MLS
 - $319,0003 bd3 ba1.2k sqft3619 Ranbir Dr, Durham, NC 27713For SaleMLS ID #10176672, Nadia Bareisha. Doorify MLS
- $320,0003 bd3 ba1.7k sqft1119 Latitude Dr, Durham, NC 27713For SaleMLS ID #10155781, Naama Shaked. Doorify MLS
- $285,0002 bd3 ba1.2k sqft3311 Coachmans Way, Durham, NC 27705For SaleMLS ID #10165773, Claire Billingsley. Doorify MLS
- $369,0003 bd4 ba1.9k sqft1063 Shoreside Dr, Durham, NC 27713For SaleMLS ID #10171872, Hunter McNair. Doorify MLS
- $240,0002 bd3 ba1.3k sqft4101 Five Oaks Dr Unit 40, Durham, NC 27707For SaleMLS ID #10179758, Paula Patricia Villalva. Doorify MLS
- $334,9003 bd3 ba1.6k sqft120 Student Pl, Durham, NC 27713For SaleMLS ID #10167015, Susan H Ayers. Doorify MLS
- $299,9503 bd2 ba1.4k sqft4421 Beechnut Ln, Durham, NC 27707For SaleMLS ID #10150656, Dona Aguayo. Doorify MLS
- $280,0002 bd3 ba1.3k sqft7831 Silverthread Ln, Raleigh, NC 27617For SaleMLS ID #10171979, Hope Galunas. Doorify MLS
- $295,0002 bd3 ba1.2k sqft7734 Winners Edge St, Raleigh, NC 27617For SaleMLS ID #10177273, Alissa Turnbull. Doorify MLS
- $299,9002 bd3 ba1.6k sqft1124 Nicklaus Dr, Durham, NC 27705For SaleMLS ID #10173179, Sue Fox. Doorify MLS
- $319,9003 bd3 ba1.6k sqft111 Hidden Springs Dr, Durham, NC 27703For SaleMLS ID #10176824, Robin Irving. Doorify MLS
- $356,0002 bd3 ba1.2k sqft106 Kiley St, Chapel Hill, NC 27516For SaleMLS ID #10181884, Andrew James Gillespie. Doorify MLS
- $309,9003 bd3 ba1.8k sqft142 Token House Rd, Durham, NC 27703For SaleMLS ID #10153624, Hunter Cutright. Doorify MLS
- $294,9003 bd3 ba1.4k sqft115 Golden Meadow Ct, Durham, NC 27704For SaleMLS ID #10171588, AD Diallo. Doorify MLS
- $272,5003 bd2 ba1.1k sqft620 Piper St, Durham, NC 27704For SaleMLS ID #10173417, Sharon Evans. Doorify MLS
- $305,0002 bd3 ba1.3k sqft295 Plaza Dr Unit D, Chapel Hill, NC 27517For SaleMLS ID #10180508, Natalie Shaw. Doorify MLS
