Skip main navigation
Sold
  • Price Unknown

    3601 Ryan Ct, Burleson, TX 76028

    3beds
    1,879sqft
    Single Family Residence
    Built in 1987
    0.5 Acres Lot
    $335,900 Zestimate®
    $--/sqft
    $2,391 Estimated rent

    Home value

    $335,900

    $309,000 - $363,000

    $2,391/mo

    Zestimate® history
    Loading
    Loading...

    Owner options

    List your home for rent

    $2,391/mo

    Rent Zestimate®

    Find your next renter with Zillow Rental Manager. Plus, with online applications, you can quickly screen prospective tenants – for free.

    Learn more

    $2,391/mo

    Rent Zestimate®

    Refinance and save

    Refinancing to a lower rate could help reduce your monthly payments and save thousands over the life of the loan.

    See today's rates

    Explore your selling options

    Work with a Zillow partner agent

    Leverage their expertise and Zillow's premium Showcase listings to get your home seen by more buyers.

    Get started

    List with your own agent

    Get your home in front of millions of buyers by listing it on Zillow.

    Learn how to do it

    Sell it yourself

    Take full control of how buyers see your home on Zillow by listing For Sale by Owner (FSBO).

    List your home

    What's special

    Large side entry garageAir conditioner in garageCorner lot
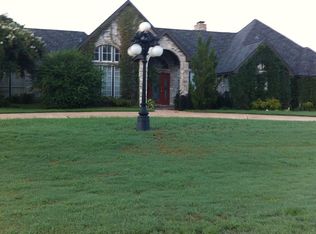
    Priced below market. Needs updates and has hall bathroom water damage. Carpet has been removed from hall bath and some cabinet damage. Seller as is. Not FHA or VA financing. Great for investor or someone that doesn't mind a project. Good sized corner lot. Large side entry garage with air conditioner in garage. Formal Dining is currently being used as a bedroom.

    Zillow last checked:

    Listing updated:

    Listed by:

    Jeff Mckinney 0388959 817-605-3344,

    Hartford Realty Group 817-605-3344

    Bought with:

    Bryan Ponce

    Keller Williams Lonestar DFW

    Source: NTREIS,MLS#: 20880910

    Facts & features

    Interior

    Bedrooms & bathrooms
    • Bedrooms: 3
    • Bathrooms: 3
    • Full bathrooms: 2
    • 1/2 bathrooms: 1
    Primary bedroom
    • Features: Jetted Tub, Separate Shower
    • Level: First
    • Dimensions: 15 x 13
    Bedroom
    • Features: Split Bedrooms
    • Level: First
    • Dimensions: 13 x 11
    Bedroom
    • Level: First
    • Dimensions: 13 x 12
    Breakfast room nook
    • Level: First
    • Dimensions: 12 x 8
    Dining room
    • Level: First
    • Dimensions: 12 x 11
    Kitchen
    • Level: First
    • Dimensions: 11 x 10
    Living room
    • Level: First
    • Dimensions: 21 x 17
    Utility room
    • Features: Utility Room
    • Level: First
    • Dimensions: 7 x 6
    Heating
    • Central, Electric
    Cooling
    • Central Air, Ceiling Fan(s), Electric
    Appliances
    • Included: Dishwasher, Electric Cooktop, Disposal, Microwave
    • Laundry: Washer Hookup, Electric Dryer Hookup
    Features
    • Cathedral Ceiling(s), Cable TV, Vaulted Ceiling(s)
    • Flooring: Carpet, Ceramic Tile
    • Windows: Window Coverings
    • Has basement: No
    • Number of fireplaces: 1
    • Fireplace features: Wood Burning
    Interior area
    • Total interior livable area: 1,879 sqft

    Property

    Parking
    • Total spaces: 2
    • Parking features: Boat, Circular Driveway, Garage, Garage Door Opener, RV Access/Parking, Garage Faces Side
    • Attached garage spaces: 2
    • Has uncovered spaces: Yes
    Features
    • Levels: One
    • Stories: 1
    • Patio & porch: Covered
    • Pool features: None
    Lot
    • Size: 0.50 Acres
    • Features: Corner Lot
    Details
    • Parcel number: 06232426

    Construction

    Type & style
    • Home type: SingleFamily
    • Architectural style: Traditional,Detached
    • Property subtype: Single Family Residence
    Materials
    • Brick
    • Foundation: Slab
    • Roof: Composition
    Condition
    • Year built: 1987

    Utilities & green energy

    • Sewer: Septic Tank
    • Water: Community/Coop
    • Utilities for property: Electricity Available, Electricity Connected, Septic Available, Water Available, Cable Available

    Community & neighborhood

    Security
    • Security features: Security System
    Location
    • Region: Burleson
    • Subdivision: RENDON, JOAQUIN SURVEY ABSTRACT 1263 TRACT 14

    Other

    Other facts
    • Listing terms: Cash,Conventional
    • Road surface type: Asphalt

    Price history

    DateEventPrice
    5/7/2025Sold--
    Source: NTREIS #20880910 Report a problem
    4/9/2025Pending sale$340,000$181/sqft
    Source: NTREIS #20880910 Report a problem
    3/29/2025Contingent$340,000$181/sqft
    Source: NTREIS #20880910 Report a problem
    3/25/2025Listed for sale$340,000+17.3%$181/sqft
    Source: NTREIS #20880910 Report a problem
    1/7/2021Listing removed--
    Source: NTREIS Report a problem
    12/12/2020Pending sale$289,900$154/sqft
    Source: My Castle Realty #14478535 Report a problem
    11/30/2020Listed for sale$289,900$154/sqft
    Source: My Castle Realty #14478535 Report a problem
    9/13/2017Listing removed$1,950$1/sqft
    Source: Johnson County #13651154 Report a problem
    7/20/2017Listed for rent$1,950$1/sqft
    Source: Keller Williams Realty #13651154 Report a problem

    Public tax history

    YearProperty taxesTax assessment
    2025$3,818 -11.9%$336,588
    2024$4,332 -3.8%$336,588 -0.7%
    2023$4,505 -18.9%$338,919 +11%
    2022$5,553 -4.3%$305,370 +9.7%
    2021$5,802 +15.7%$278,428 +17.5%
    2020$5,016 -0.6%$236,937
    2019$5,048 +10.2%$236,937 +14.7%
    2018$4,579 -30.9%$206,558 -30.4%
    2017$6,625 +126.2%$296,966 +13.4%
    2016$2,929 -3%$261,926 +52.3%
    2015$3,021 $172,000
    2014$3,021 $172,000
    2013-- $172,000 +0.7%
    2012-- $170,800
    2011-- $170,800 -0.2%
    2010-- $171,100 -4.5%
    2009-- $179,200
    2008-- $179,200 +1.9%
    2007-- $175,800
    2006-- $175,800
    2005-- $175,800 +24.5%
    2004-- $141,200
    2003-- $141,200
    2002-- $141,200 +4.1%
    2001-- $135,600 +22.1%
    2000-- $111,100

    Find assessor info on the county website

    Neighborhood: 76028

    Nearby schools

    GreatSchools rating
    Schools provided by the listing agent
    • Elementary: Tarverrend
    • Middle: Linda Jobe
    • High: Mansfield
    • District: Mansfield ISD

    Source: NTREIS. This data may not be complete. We recommend contacting the local school district to confirm school assignments for this home.

    Get a cash offer in 3 minutes
    Find out how much your home could sell for in as little as 3 minutes with a no-obligation cash offer.
    Estimated market value
    $335,900
    Get a cash offer in 3 minutes
    Find out how much your home could sell for in as little as 3 minutes with a no-obligation cash offer.
    Estimated market value
    $335,900