This home is in USDA area with 100% financing. Near Gas City. Seller willing to pay up to $5,000 towards buyers closing costs. Experience country comfort in this tastefully updated 4-bed, 2-bath ranch in the desirable Mississinewa area. Split floor plan. The stone exterior pairs beautifully with modern upgrades including new windows, metal roof, gutters, and flooring. Relax on the covered front porch or entertain on the expansive 40x12 rear deck overlooking a privacy-fenced yard with an above-ground pool and deck. With a 2-car attached garage and quick access to Marion, Gas City, I-69, and major employers, this home blends rural tranquility with everyday convenience.
Active
Price cut: $5K (9/4)
$294,900
3601 S 500 E, Marion, IN 46953
4beds
1,904sqft
Single Family Residence
Built in 1957
0.79 Acres Lot
$293,000 Zestimate®
$--/sqft
$-- HOA
What's special
Privacy-fenced yardStone exteriorCovered front porchMetal roofAbove-ground pool and deckNew windowsSplit floor plan
- 37 days
- 760
- 17
Zillow last checked:
Listing updated:
Listed by:
Linda K Robinson Cell:765-661-8767,
Central Indiana Homes, LLC
Source: IRMLS,MLS#: 202630798
Facts & features
Interior
Bedrooms & bathrooms
- Bedrooms: 4
- Bathrooms: 2
- Full bathrooms: 2
- Main level bedrooms: 4
Bedroom 1
- Level: Main
Bedroom 2
- Level: Main
Dining room
- Level: Main
- Area: 270
- Dimensions: 18 x 15
Kitchen
- Level: Main
- Area: 168
- Dimensions: 14 x 12
Living room
- Level: Main
- Area: 208
- Dimensions: 16 x 13
Heating
- Natural Gas, Forced Air
Cooling
- Central Air
Appliances
- Included: Dishwasher, Microwave, Washer, Dryer-Electric
Features
- Open Floorplan, Main Level Bedroom Suite
- Flooring: Carpet, Laminate
- Windows: Double Pane Windows
- Basement: Crawl Space
- Has fireplace: No
Interior area
- Total structure area: 1,904
- Total interior livable area: 1,904 sqft
- Finished area above ground: 1,904
- Finished area below ground: 0
Video & virtual tour
Property
Parking
- Total spaces: 2
- Parking features: Attached, Garage Door Opener, Concrete
- Attached garage spaces: 2
- Has uncovered spaces: Yes
Features
- Levels: One
- Stories: 1
- Patio & porch: Deck, Porch Covered
- Pool features: Above Ground
- Fencing: Privacy
Lot
- Size: 0.79 Acres
- Dimensions: 140x245
- Features: Level, Rural
Details
- Parcel number: 270725302005.000016
- Other equipment: Sump Pump
Construction
Type & style
- Home type: SingleFamily
- Architectural style: Ranch
- Property subtype: Single Family Residence
Materials
- Limestone
- Roof: Asphalt
Condition
- New construction: No
- Year built: 1957
Utilities & green energy
- Sewer: Septic Tank
- Water: Well
Green energy
- Energy efficient items: Windows
Community & HOA
Community
- Subdivision: Other
Location
- Region: Marion
Financial & listing details
- Tax assessed value: $195,500
- Annual tax amount: $1,488
- Date on market: 7/30/2026
Estimated market value
$293,000
$278,000 - $308,000
$1,618/mo
Price history
| Date | Event | Price |
|---|---|---|
| 9/4/2026 | Price change | $294,900-1.7% |
Source:  IRMLS #202630798 Report a problem IRMLS #202630798 Report a problem | ||
| 8/18/2026 | Price change | $299,900-2.9% |
Source: IRMLS #202630798 Report a problem | ||
| 8/13/2026 | Price change | $309,000-6.1% |
Source: IRMLS #202630798 Report a problem | ||
| 8/10/2026 | Price change | $329,000-2.9% |
Source: IRMLS #202630798 Report a problem | ||
| 8/4/2026 | Price change | $339,000-3.1% |
Source: IRMLS #202630798 Report a problem | ||
| 7/30/2026 | Listed for sale | $349,900+114.8% |
Source: IRMLS #202630798 Report a problem | ||
| 4/29/2020 | Listing removed | $162,900$86/sqft |
Source: F.C. Tucker Realty Center #202009902 Report a problem | ||
| 3/17/2020 | Listed for sale | $162,900+10.4%$86/sqft |
Source: F.C. Tucker Realty Center #202009902 Report a problem | ||
| 2/15/2018 | Listing removed | $147,500$77/sqft |
Source: Nicholson Realty - Marion Branch #201733725 Report a problem | ||
| 12/12/2017 | Price change | $147,500-3.3%$77/sqft |
Source: Nicholson Realty - Marion Branch #201733725 Report a problem | ||
| 9/15/2017 | Price change | $152,500-1.6%$80/sqft |
Source: Nicholson Realty - Marion Branch #201733725 Report a problem | ||
| 7/23/2017 | Listed for sale | $155,000+30.3%$81/sqft |
Source: Nicholson Realty - Marion Branch #201733725 Report a problem | ||
| 2/22/2012 | Sold | $119,000-0.8%$63/sqft |
Source: Agent Provided Report a problem | ||
| 11/24/2011 | Listed for sale | $119,900$63/sqft |
Source: F.C. Tucker Marion Realty #77069688 Report a problem | ||
Public tax history
| Year | Property taxes | Tax assessment |
|---|---|---|
| 2025 | $1,593 +11.3% | $195,500 +4.3% |
| 2024 | $1,431 +6% | $187,500 +7.6% |
| 2023 | $1,350 +18.4% | $174,300 +11.7% |
| 2022 | $1,140 +12.4% | $156,000 +14% |
| 2021 | $1,014 +3.7% | $136,900 +4.5% |
| 2020 | $978 +13.8% | $131,000 +1.6% |
| 2019 | $860 +22% | $129,000 +4.5% |
| 2018 | $705 +10.4% | $123,500 +7.9% |
| 2017 | $638 +19% | $114,500 +2.4% |
| 2016 | $536 +8% | $111,800 +9.3% |
| 2014 | $496 +0.2% | $102,300 +0.2% |
| 2013 | $496 +19% | $102,100 -1.7% |
| 2012 | $416 -79% | $103,900 -27.3% |
| 2011 | $1,980 +92.6% | $143,000 |
| 2010 | $1,028 +21.4% | $143,000 |
| 2009 | $847 -1.6% | $143,000 +1.1% |
| 2007 | $861 | $141,500 |
| 2006 | -- | $141,500 +32.4% |
| 2005 | -- | $106,900 |
Find assessor info on the county website
Monthly payment
Est. payment
Payment breakdown
Explore the cost of this home by adjusting the details. Changes won't be saved.Climate risks
Neighborhood: 46953
Nearby schools
Schools provided by the listing agent
- Elementary: Westview/Northview
- Middle: R J Basket
- High: Mississinewa
- District: Mississinewa Community School Corp.
Source: IRMLS. This data may not be complete. We recommend contacting the local school district to confirm school assignments for this home.
Similar homes
- $334,9003 bd2 ba2.2k sqft1609 S 525 E, Marion, IN 46953For Sale
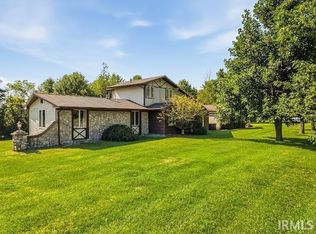 MLS ID #202631858, Connie Zirkle, Moving Real Estate. IRMLS
 - $289,9003 bd2 ba2.2k sqft215 600th Rd N, Marion, IN 46952For Sale
 MLS ID #202615137, Carol Swan, Swan Real Estate Management. IRMLS
 - $299,9004 bd3 ba2.3k sqft616 E Main St, Gas City, IN 46933For Sale
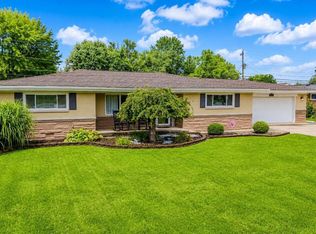 MLS ID #202634269, Lindsay Howell, Howell Realty Group, LLC. IRMLS
 - $229,9003 bd1 ba1.4k sqft1270 S 600 E, Marion, IN 46953For Sale
 MLS ID #202621599, Tonya McCoy, Moving Real Estate. IRMLS
