Skip main navigation
For sale
  • $999,000

    3601 S Braeswood Blvd, Houston, TX 77025

    5beds
    5,008sqft
    : 
    $7,119/mo
    Get pre-qualified
    Single Family Residence
    Built in 1971
    0.29 Acres Lot
    $943,400 Zestimate®
    $199/sqft
    $51/mo HOA

    What's special

    Gas fireplace insideLarge deckWalk-in closetEngineered hardwoodSoft-close cabinetry
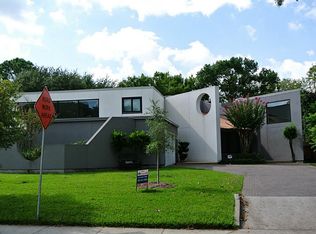
    This lovingly designed contemporary home was fully renovated to the studs in 2014 with new plumbing, electrical, and HVAC. The metal roof was installed in 2024. A 22 kW Generac generator (12-year unit) and whole-house water purifier/softener (Oct 2025) provide peace of mind. Never flooded during Harvey except minor water in garage, now backed by Project Brays' flood mitigation upgrades and a private second-story apartment for even more reassurance. The 5-bedroom, 5+ bath layout includes a downstairs wheelchair-accessible room and bath (3rd bedroom). The upstairs 5th bedroom/ADU is features quartz counters, soft-close cabinetry, engineered hardwood, dishwasher, oven, gas stove, and a walk-in closet. The downstairs 4th bedroom/bath has independent access and can function as an Airbnb or guest house. Outside, enjoy a large deck, built-in outdoor kitchen with fridge and gas fireplace, plus a gas fireplace inside. Automatic sprinklers serve raised beds and deck. Spare fridge/freezer stays.
    37 days
    |
    716
    |
    62
    |

    Zillow last checked:

    Listing updated:

    Listed by:

    Ashley Duzich TREC #0809742 361-441-4916,

    Better Homes and Gardens Real Estate Gary Greene - West Gray

    Source: HAR,MLS#: 5750851MLS Logo

      Facts & features

      Interior

      Bedrooms & bathrooms
      • Bedrooms: 5
      • Bathrooms: 6
      • Full bathrooms: 5
      • 1/2 bathrooms: 1
      Kitchen
      • Features: Walk-in Pantry
      Heating
      • Natural Gas
      Cooling
      • Electric
      Appliances
      • Included: Disposal, Convection Oven, Microwave, Gas Cooktop, Dishwasher
      • Laundry: Electric Dryer Hookup, Washer Hookup
      Features
      • Number of fireplaces: 2
      • Fireplace features: Gas
      Interior area
      • Total structure area: 5,008
      • Total interior livable area: 5,008 sqft
      Video & virtual tour

      Property

      Parking
      • Total spaces: 2
      • Parking features: Attached
      • Attached garage spaces: 2
      Accessibility
      • Accessibility features: Accessible Bedroom, Accessible Closets, Accessible Doors, Accessible Full Bath
      Features
      • Stories: 2
      Lot
      • Size: 0.29 Acres
      • Features: Subdivided, 1/4 Up to 1/2 Acre
      Details
      • Parcel number: 0831990000010

      Construction

      Type & style
      • Home type: SingleFamily
      • Architectural style: Contemporary
      • Property subtype: Single Family Residence
      Materials
      • Brick
      • Foundation: Slab
      • Roof: Composition,Metal
      Condition
      • New construction: No
      • Year built: 1971

      Utilities & green energy

      • Sewer: Public Sewer
      • Water: Public

      Community & HOA

      Community
      • Subdivision: Braes Manor Sec 02
      HOA
      • Has HOA: Yes
      • Amenities included: Jogging Path, Paid Patrol, Park, Tennis Court(s)
      • HOA fee: $610 annually
      Location
      • Region: Houston

      Financial & listing details

      • Price per square foot: $199/sqft
      • Tax assessed value: $1,062,413
      • Annual tax amount: $22,579
      • Date on market: 6/18/2026
      • Road surface type: Asphalt

        Estimated market value

        $943,400

        $896,000 - $991,000

        $5,862/mo

        Price history

        DateEventPrice
        6/18/2026Listed for sale$999,000+150.4%$199/sqft
        Source: HAR #5750851 Report a problem
        11/2/2012Sold--
        Source: Public Record Report a problem
        7/3/2012Listed for sale$399,000$80/sqft
        Source: Realty Associates #7720412 Report a problem

        Public tax history

        YearProperty taxesTax assessment
        2025$16,865 +17.5%$1,062,413 +17%
        2024$14,359 -11.5%$908,125 +12.7%
        2023$16,234 +4.3%$805,722 +14%
        2022$15,564 $706,861 +15.2%
        2021-- $613,570 +10.2%
        2020$10,432 -12.4%$556,774 -11.3%
        2019$11,910 -33.3%$627,830 -2.8%
        2018$17,851 $645,658 -8.6%
        2017$17,851 -5.5%$706,590 -5.4%
        2016$18,883 +50.8%$746,800 +3.7%
        2015$12,520 $720,367 +47.9%
        2014$12,520 $487,046 +34.9%
        2013-- $361,160 +32%
        2012-- $273,608 +3.6%
        2011-- $264,201
        2010-- $264,201 -26.9%
        2009-- $361,428 +14.1%
        2007-- $316,786 +3.7%
        2006-- $305,388 +10%
        2005-- $277,625 +5.2%
        2004-- $263,900 +5.5%
        2003-- $250,100 +10%
        2002-- $227,400 +10%
        2001-- $206,800 +10%
        2000-- $188,000
        Find assessor info on the county website

        Monthly payment

        Est. payment

        Payment breakdown

        Explore the cost of this home by adjusting the details. Changes won't be saved.
        All calculations are estimates and provided by Zillow, Inc. for informational purposes only. Actual amounts may vary.
        HOA fees may include property taxes on listings classified as Co-Ops. Contact the listing agent and/or owner for fee details.
        Mortgage interest rates are dependent on a number of factors, including credit score, down payment, and repayment length. Interest rate data provided by Zillow Group Marketplace, Inc. as of 1/1/1970 from various mortgage lenders with which we have lead or other similar arrangements; the Estimated Payment is an average of those rates.
        See how much you could borrow to make a competitive offer.

        Climate risks

        Neighborhood: Braeswood Place

        Getting around

        40 / 100
        Car-Dependent
        44 / 100
        Some Transit
        62 / 100
        Bikeable

        Nearby schools

        GreatSchools rating
        Schools provided by the listing agent
        • Elementary: Longfellow Elementary School (Houston)
        • Middle: Pershing Middle School
        • High: Bellaire High School

        Source: HAR. This data may not be complete. We recommend contacting the local school district to confirm school assignments for this home.

        A local agent can set up tours, give advice and negotiate with sellers.

        Browse local experts

        Similar homes