Skip main navigation
Off market
  • $598,100

    3601 S Persimmon St, Stillwater, OK 74074

    4beds
    3,283sqft
    SingleFamily
    Built in 2005
    1 Acres Lot
    $598,100 Zestimate®
    $182/sqft
    $3,411 Estimated rent

    Home value

    $598,100

    $562,000 - $634,000

    $3,411/mo

    Zestimate® history
    Loading
    Loading...

    Owner options

    List your home for rent

    $3,411/mo

    Rent Zestimate®

    Find your next renter with Zillow Rental Manager. Plus, with online applications, you can quickly screen prospective tenants – for free.

    Learn more

    $3,411/mo

    Rent Zestimate®

    Refinance and save

    $3,635/mo

    Est. payment

    Refinancing to a lower rate could help reduce your monthly payments and save thousands over the life of the loan.

    See today's rates

    $3,635/mo

    Est. payment

    Explore your selling options

    Work with a Zillow partner agent

    Leverage their expertise and Zillow's premium Showcase listings to get your home seen by more buyers.

    Get started

    List with your own agent

    Get your home in front of millions of buyers by listing it on Zillow.

    Learn how to do it

    Sell it yourself

    Take full control of how buyers see your home on Zillow by listing For Sale by Owner (FSBO).

    List your home

    What's special

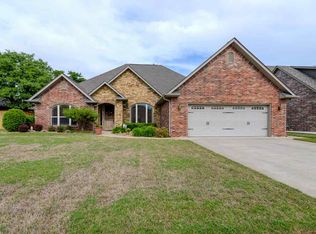
    Well Maintained Home in Woodland Trails! This beautiful home built in 2005 by Steve Carpenter features 4 spacious bedrooms, a large bonus room, over 3200 sq ft , 3 bath & 3 car garage on a corner lot. There are 3 bedrooms on the main level with 2 full bathrooms which includes the master. The 2nd level features your choice of size for bedroom and bonus room, full bathroom and 2 extra walk in attic storage entrances. As you enter the home off the entry is a formal dining area and study which has its own entrance so would work well for a home office. There is new granite & paint throughout as well as new cedar siding, shutters and cedar beams/ trim on the back patio as well as a privacy fence. The kitchen and living area are open which provide an easy flow to entertain family or friends. Living room features large windows for natural light as well as built in storage & gas fireplace. Back yard features mature trees, covered back patio and concrete pad with a 220 amp for a hot tub if you so desire. Sprinkler system, storm shelter and more. List of specific updates since sellers purchase property: Cedar privacy fence, Cedar siding, Cedar wrapped beams, Gas run for grill and outdoor fireplace, All new concrete pads in back and on drive, New sidewalk all new sod and planting's, Wiring and speakers for whole house sound system, New sinks,faucets, and countertops throughout, All brand new light fixtures and fans throughout, New carpet throughout, Whole house painted inside and out Added tons of storage inside the garage, New dishwasher. NOTE: Hot Tub does not stay. Call for more details and to view this home!

    This property is off market, which means it's not currently listed for sale or rent on Zillow. This may be different from what's available on other websites or public sources.

    Facts & features

    Interior

    Bedrooms & bathrooms
    • Bedrooms: 4
    • Bathrooms: 3
    • Full bathrooms: 3
    Heating
    • Forced air, Gas
    Cooling
    • Central
    Appliances
    • Included: Dishwasher, Garbage disposal, Microwave
    Features
    • Has fireplace: Yes
    Interior area
    • Total interior livable area: 3,283 sqft

    Property

    Parking
    • Parking features: Garage - Attached
    Features
    • Levels: 1.5
    • Exterior features: Other, Stone, Brick
    Lot
    • Size: 1 Acres
    Details
    • Parcel number: 19N02E321SW6130040001
    • Zoning: Small Lot Single Family Stw

    Construction

    Type & style
    • Home type: SingleFamily
    Materials
    • Stone
    • Foundation: Slab
    • Roof: Composition
    Condition
    • Year built: 2005

    Utilities & green energy

    • Electric: City
    • Gas: Natural
    • Sewer: City

    Community & neighborhood

    Location
    • Region: Stillwater

    Other

    Other facts
    • Area: Southwest
    • APPLIANCES: Oven, Microwave, Dishwasher, Garbage Disposal, Cook Top
    • Garage Type: Attached Garage
    • Levels: 1.5
    • Sale/Rent: For Sale
    • State: OK
    • Status: Pending
    • Status Category: Pending
    • LA1Agent Type: REALTOR
    • LA1Agent Status: MLS and BOARD
    • COOLING: Central
    • ELECTRIC: City
    • EXTERIOR: Brick Veneer, Stone/Rock Veneer
    • GAS: Natural
    • HEATING: Forced Air
    • HEATING FUEL: Natural Gas
    • INT/EXT FEATURES: Garage Door Opener, Fireplace, Gas Logs, Slab, Security System, Lawn Sprinkler System, Storm Shelter
    • ROOF: Composition
    • SEWER: City
    • SHOWING INSTRUCTIONS: Call Office, Lock Box, Occupied, Animal (See Remarks)
    • STREET SURFACE: Paved
    • WATER: City
    • County: Payne
    • Zoning: Small Lot Single Family Stw
    • School: Sangre Ridge Elementary
    • LO1Office Type: REAL ESTATE OFFICE
    • LO1Office State: OK
    • VOW Address: Yes
    • VOW AVM: Yes
    • VOW Comment: Yes
    • VOW Include: Yes
    • DOCUMENTS ON FILE/ONLINE: Slr Disclosure
    • FENCE: Back, Wood, Privacy
    • Homestead Y/N: Yes
    • Street Designation: Street
    • WINDOW TREATMENT: All
    • Subdivision: Woodland Trails

    Price history

    DateEventPrice
    5/9/2019Sold$424,900$129/sqft
    Source: Stillwater MLS #118868 Report a problem
    4/9/2019Pending sale$424,900$129/sqft
    Source: KW Local #118868 Report a problem
    3/26/2019Listed for sale$424,900-2.3%$129/sqft
    Source: KW Local #118868 Report a problem
    10/16/2018Listing removed$434,900$132/sqft
    Source: Owner Report a problem
    8/4/2018Listed for sale$434,900+3.9%$132/sqft
    Source: Owner Report a problem
    3/18/2017Listing removed$418,500$127/sqft
    Source: Owner Report a problem
    2/18/2017Listed for sale$418,500+941.9%$127/sqft
    Source: Owner Report a problem
    2/18/2015Sold$40,166-89.4%$12/sqft
    Source: Public Record Report a problem
    1/7/2015Listed for sale$379,500+11.6%$116/sqft
    Source: Visual Tour #110951 Report a problem
    12/22/2005Sold$340,000$104/sqft
    Source: Public Record Report a problem

    Public tax history

    YearProperty taxesTax assessment
    2025$5,886 +5%$57,891 +5%
    2024$5,606 +5.7%$55,134 +5%
    2023$5,304 +5%$52,509 +5%
    2022$5,052 +5%$50,008 +5%
    2021$4,811 +5%$47,627 +5%
    2020$4,582 +6.5%$45,359 +6.8%
    2019$4,304 +20.6%$42,488 +19.4%
    2017$3,568 +2.1%$35,587
    2016$3,494 -2.1%$35,587 +8.2%
    2015$3,568 +6.1%$32,883
    2014$3,364 +2.3%$32,883 -17.6%
    2013$3,289 -20.2%$39,928
    2012$4,119 +2.1%$39,928
    2011$4,035 +1.6%$39,928
    2010$3,970 +9.2%$39,928 +9.2%
    2009$3,638 +0.6%$36,580
    2008$3,616 -2%$36,580
    2007$3,691 $36,580

    Find assessor info on the county website

    Neighborhood: 74074

    Nearby schools

    GreatSchools rating
    Schools provided by the listing agent
    • Elementary: Sangre Ridge Elementary

    Source: The MLS. This data may not be complete. We recommend contacting the local school district to confirm school assignments for this home.

    Get pre-qualified for a loan
    At Zillow Home Loans, we can pre-qualify you in as little as 5 minutes with no impact to your credit score.

    An equal housing lender. NMLS #10287.