Skip main navigation
Sold
  • $1,075,000

    3601 SE Insley St, Portland, OR 97202

    4beds
    2,959sqft
    Residential, Single Family Residence
    Built in 1950
    6,534 Square Feet Lot
    $1,071,000 Zestimate®
    $363/sqft
    $3,257 Estimated rent

    Home value

    $1,071,000

    $996,000 - $1.16M

    $3,257/mo

    Zestimate® history
    Loading
    Loading...

    Owner options

    List your home for rent

    $3,257/mo

    Rent Zestimate®

    Find your next renter with Zillow Rental Manager. Plus, with online applications, you can quickly screen prospective tenants – for free.

    Learn more

    $3,257/mo

    Rent Zestimate®

    Refinance and save

    $5,405/mo

    Est. payment

    Refinancing to a lower rate could help reduce your monthly payments and save thousands over the life of the loan.

    See today's rates

    $5,405/mo

    Est. payment

    Explore your selling options

    Work with a Zillow partner agent

    Leverage their expertise and Zillow's premium Showcase listings to get your home seen by more buyers.

    Get started

    List with your own agent

    Get your home in front of millions of buyers by listing it on Zillow.

    Learn how to do it

    Sell it yourself

    Take full control of how buyers see your home on Zillow by listing For Sale by Owner (FSBO).

    List your home

    What's special

    Wood burning fireplaceStunning backyardSparkling in-ground poolRemodeled bathroomsBeverage fridgesRaised bedsExpansive covered patio
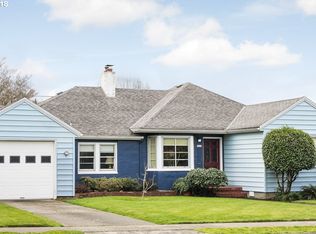
    Fall in love with this exquisite home and outdoor oasis. Tucked away on a quiet street in the coveted Reed College Heights neighborhood. This home has been elegantly remodeled with the perfect balance of timeless charm and modern updates. Featuring an openlayout, original hardwood floors and great natural light. Step inside through the custom wood Dutch door into the inviting, spacious living room with a wood burning fireplace and bay window. The living room flows into the bright dining space with grand picture windows. The gorgeous, gourmet kitchen is equipped with custom wood cabinetry, incredible pantry storage, stone countertops.The home has generously sized bedrooms, including two on the main level. The lower level is a warm and welcoming flex space, with wood burning fireplace, original knotty pine built-in bar, egress window, and huge storage area. The expansive covered patio looks out to the stunning backyard. Picturesque landscaping, raised beds, lush grass area and a sparkling in-ground pool. Poolside is an outdoor living/dining space. This home is only steps away from the Reed Canyon nature preserves and Reed College campus with direct access to the tranquil walking and jogging pathways. Don’t miss the opportunity to own this exceptional property.

    Zillow last checked:

    Listing updated:

    Listed by:

    Allison Grice emaildocs@kjkproperties.com,

    KJK Properties PC

    Bought with:

    Adine Peterson, 201209477

    Premiere Property Group, LLC

    Source: RMLS (OR),MLS#: 438195195MLS Logo

    Facts & features

    Interior

    Bedrooms & bathrooms
    • Bedrooms: 4
    • Bathrooms: 2
    • Full bathrooms: 2
    • Main level bathrooms: 1
    Rooms
    • Room types: Bedroom 4, Bonus Room, Storage, Bedroom 2, Bedroom 3, Dining Room, Family Room, Kitchen, Living Room, Primary Bedroom
    Primary bedroom
    • Features: Hardwood Floors, Double Closet
    • Level: Upper
    • Area: 221
    • Dimensions: 13 x 17
    Bedroom 2
    • Features: Hardwood Floors
    • Level: Upper
    • Area: 182
    • Dimensions: 13 x 14
    Bedroom 3
    • Features: Hardwood Floors, Double Closet
    • Level: Main
    • Area: 144
    • Dimensions: 12 x 12
    Bedroom 4
    • Features: Bay Window, Exterior Entry, Hardwood Floors
    • Level: Main
    • Area: 156
    • Dimensions: 13 x 12
    Dining room
    • Features: Formal, Hardwood Floors
    • Level: Main
    • Area: 150
    • Dimensions: 15 x 10
    Family room
    • Features: Builtin Features, Fireplace, Wallto Wall Carpet
    • Level: Lower
    • Area: 260
    • Dimensions: 13 x 20
    Kitchen
    • Features: Eat Bar, Exterior Entry, French Doors, Gas Appliances, Gourmet Kitchen, Hardwood Floors
    • Level: Main
    • Area: 160
    • Width: 16
    Living room
    • Features: Bay Window, Fireplace, Hardwood Floors
    • Level: Main
    • Area: 380
    • Dimensions: 19 x 20
    Heating
    • Forced Air, Fireplace(s)
    Cooling
    • Central Air
    Appliances
    • Included: Dishwasher, Disposal, Free-Standing Gas Range, Free-Standing Range, Free-Standing Refrigerator, Gas Appliances, Plumbed For Ice Maker, Range Hood, Stainless Steel Appliance(s), Washer/Dryer, Gas Water Heater
    • Laundry: Laundry Room
    Features
    • Granite, Marble, Soaking Tub, Built-in Features, Double Closet, Formal, Eat Bar, Gourmet Kitchen, Pantry
    • Flooring: Hardwood, Wall to Wall Carpet, Wood
    • Doors: French Doors
    • Windows: Wood Frames, Bay Window(s)
    • Basement: Finished,Full
    • Number of fireplaces: 2
    • Fireplace features: Wood Burning
    Interior area
    • Total structure area: 2,959
    • Total interior livable area: 2,959 sqft

    Property

    Parking
    • Total spaces: 1
    • Parking features: Driveway, Detached
    • Garage spaces: 1
    • Has uncovered spaces: Yes
    Features
    • Levels: Two
    • Stories: 3
    • Patio & porch: Covered Patio, Patio, Porch
    • Exterior features: Garden, Raised Beds, Yard, Exterior Entry
    • Has private pool: Yes
    • Fencing: Fenced
    Lot
    • Size: 6,534 Square Feet
    • Dimensions: 62 x 103
    • Features: Level, SqFt 5000 to 6999
    Details
    • Parcel number: R253062
    • Zoning: R7

    Construction

    Type & style
    • Home type: SingleFamily
    • Architectural style: Traditional
    • Property subtype: Residential, Single Family Residence
    Materials
    • Wood Siding
    • Foundation: Concrete Perimeter
    • Roof: Composition
    Condition
    • Resale
    • New construction: No
    • Year built: 1950

    Utilities & green energy

    • Gas: Gas
    • Sewer: Public Sewer
    • Water: Public

    Community & HOA

    Community
    • Subdivision: Reed College Heights, Reedwood
    HOA
    • Has HOA: No
    Location
    • Region: Portland

    Financial & listing details

    • Price per square foot: $363/sqft
    • Tax assessed value: $819,280
    • Annual tax amount: $9,881
    • Date on market: 5/29/2025
    • Cumulative days on market: 6 days
    • Listing terms: Cash,Conventional,FHA,VA Loan
    • Road surface type: Paved

    Price history

    DateEventPrice
    7/8/2025Sold$1,075,000+9.7%$363/sqft
    Source: RMLS (OR) #438195195 Report a problem
    6/5/2025Pending sale$980,000$331/sqft
    Source: RMLS (OR) #438195195 Report a problem
    5/30/2025Listed for sale$980,000+127.9%$331/sqft
    Source: RMLS (OR) #438195195 Report a problem
    2/20/2015Sold$430,000-9.5%$145/sqft
    Source: RMLS (OR) #14081934 Report a problem
    10/29/2014Price change$475,000-2.9%$161/sqft
    Source: Keller Williams Realty Professionals #14081934 Report a problem
    10/26/2014Price change$489,000-2.2%$165/sqft
    Source: Keller Williams Realty Professionals #14081934 Report a problem
    10/22/2014Price change$499,900+2.2%$169/sqft
    Source: Keller Williams - Portland West #14081934 Report a problem
    10/17/2014Price change$489,000-2%$165/sqft
    Source: Keller Williams Realty Professionals #14081934 Report a problem
    9/20/2014Listed for sale$499,000$169/sqft
    Source: Keller Williams Realty Professionals #14081934 Report a problem
    11/9/2013Listed for rent$1,995+11.1%$1/sqft
    Source: Zillow Rental Network Report a problem
    1/10/2012Listing removed$1,795$1/sqft
    Source: RentalHunt.com #209506 Report a problem
    12/23/2011Price change$1,795-5.3%$1/sqft
    Source: RentalHunt.com #209506 Report a problem
    11/19/2011Price change$1,895-5%$1/sqft
    Source: RentalHunt.com #209506 Report a problem
    10/26/2011Listed for rent$1,995$1/sqft
    Source: RentalHunt.com #209506 Report a problem

    Public tax history

    YearProperty taxesTax assessment
    2025$10,250 +3.7%$380,400 +3%
    2024$9,882 +4%$369,330 +3%
    2023$9,502 +10.9%$358,570 +11.7%
    2022$8,571 +1.7%$320,970 +3%
    2021$8,426 +4.3%$311,630 -1.5%
    2020$8,082 +3.8%$316,350 +3%
    2019$7,785 $307,140 +3%
    2018$7,785 +3%$298,200 +3%
    2017$7,556 +14%$289,520 +3%
    2016$6,627 $281,090 +3%
    2015$6,627 +2.7%$272,910 +3%
    2014$6,454 +3.9%$264,970 +3%
    2013$6,209 +10.5%$257,260 +3%
    2012$5,617 +11.9%$249,770 +11%
    2011$5,017 +5.4%$225,110 +3%
    2010$4,761 +2.7%$218,560 +3%
    2009$4,636 +6%$212,200 +3%
    2008$4,375 +0.3%$206,030 +3%
    2007$4,362 +11.4%$200,030 +3%
    2006$3,917 +2.5%$194,210 +0.8%
    2005$3,823 -11.2%$192,660 -2.3%
    2004$4,305 +4.9%$197,210 +3%
    2003$4,102 +4.8%$191,470 +3%
    2002$3,916 +10.1%$185,900 +6.1%
    2000$3,557 $175,240
    Find assessor info on the county website

    Neighborhood: Reed

    Nearby schools

    GreatSchools rating
    Schools provided by the listing agent
    • Elementary: Grout
    • Middle: Hosford
    • High: Cleveland

    Source: RMLS (OR). This data may not be complete. We recommend contacting the local school district to confirm school assignments for this home.

    Get a cash offer in 3 minutes
    Find out how much your home could sell for in as little as 3 minutes with a no-obligation cash offer.
    Estimated market value
    $1,071,000
    Get a cash offer in 3 minutes
    Find out how much your home could sell for in as little as 3 minutes with a no-obligation cash offer.
    Estimated market value
    $1,071,000