Welcome to luxury living at its finest in the prestigious John Ross condominiums located at 3601 S River Pkwy in the vibrant South Waterfront neighborhood. Unit #207 has it all! This exquisite 2-bedroom, 2.5-bathroom unit with a large bonus room/den offers the epitome of modern elegance and convenience. Step inside to discover a thoughtfully designed interior featuring expansive windows that flood the space with natural light, creating a welcoming ambiance throughout. The open floor plan seamlessly connects the living, dining, and kitchen areas, ideal for both everyday living and entertaining. The kitchen boasts a stylish island, sleek stainless steel appliances, and gleaming hardwood floors, while the adjacent formal dining room provides the perfect setting for hosting dinner parties. Cozy up by the gas fireplace in the living room or step outside to the covered patio to enjoy the fresh air and stunning views.The primary suite is a tranquil retreat, complete with a walk-in closet, walk-in shower, soaking tub and double sinks, offering both luxury and functionality. An additional bedroom and den provide versatile living options to suit your needs, while a dedicated in-unit laundry room with tons of storage adds convenience to your daily routine. With two deeded parking spots side by side included, parking is a breeze.The John Ross offers an array of amenities to enhance your lifestyle, including a ground-level plaza and a fifth-floor rooftop garden common area with a 2-acre park below. Plus, enjoy the convenience of being steps away from the streetcar stop, minutes from downtown, and within walking distance to the aerial tram. With the HOA covering commons, gas, hot water, insurance, exterior maintenance, management, sewer, trash, and water, living in the John Ross provides a truly effortless and luxurious experience. Don't miss your chance to experience urban living at its finest in this remarkable condominium. Schedule your tour today!
Sold
$725,000
3601 SE River Pkwy Unit 207, Portland, OR 97239
3beds
2,456sqft
Residential, Condominium
Built in 2006
-- sqft lot
$771,900 Zestimate®
$295/sqft
$4,856 Estimated rent
Home value
$771,900
$702,000 - $849,000
$4,856/mo
Zestimate® history
Owner options
List your home for rent
$4,856/mo
Rent Zestimate®
Find your next renter with Zillow Rental Manager. Plus, with online applications, you can quickly screen prospective tenants – for free.
$4,856/mo
Rent Zestimate®
Refinance and save
$6,055/mo
Est. payment
Refinancing to a lower rate could help reduce your monthly payments and save thousands over the life of the loan.
$6,055/mo
Est. payment
Explore your selling options
Work with a Zillow partner agent
Leverage their expertise and Zillow's premium Showcase listings to get your home seen by more buyers.
Get startedList with your own agent
Get your home in front of millions of buyers by listing it on Zillow.
Learn how to do itSell it yourself
Take full control of how buyers see your home on Zillow by listing For Sale by Owner (FSBO).
List your homeWhat's special
Zillow last checked:
Listing updated:
Listed by:
Michael Smira neportland@johnlscott.com,
John L. Scott Portland Central,
Griffin Guardalabene 503-504-0023,
John L. Scott Portland Central
Bought with:
Susan Roesler, 200706155
Premiere Property Group, LLC
Source: RMLS (OR),MLS#: 24402302
Facts & features
Interior
Bedrooms & bathrooms
- Bedrooms: 3
- Bathrooms: 3
- Full bathrooms: 2
- Partial bathrooms: 1
- Main level bathrooms: 3
Rooms
- Room types: Laundry, Bedroom 2, Bedroom 3, Dining Room, Family Room, Kitchen, Living Room, Primary Bedroom
Primary bedroom
- Features: Balcony, Soaking Tub, Suite, Walkin Closet, Walkin Shower
- Level: Main
- Area: 224
- Dimensions: 16 x 14
Bedroom 2
- Features: Wallto Wall Carpet
- Level: Main
- Area: 182
- Dimensions: 14 x 13
Bedroom 3
- Features: Hardwood Floors
- Level: Main
- Area: 210
- Dimensions: 15 x 14
Dining room
- Features: Hardwood Floors
- Level: Main
Kitchen
- Features: Gourmet Kitchen, Hardwood Floors
- Level: Main
Living room
- Features: Fireplace, Hardwood Floors
- Level: Main
- Area: 270
- Dimensions: 15 x 18
Heating
- Heat Pump, Fireplace(s)
Cooling
- Heat Pump
Appliances
- Included: Built In Oven, Built-In Refrigerator, Cooktop, Dishwasher, Disposal, Gas Appliances, Range Hood, Stainless Steel Appliance(s), Wine Cooler, Washer/Dryer, Gas Water Heater
- Laundry: Laundry Room
Features
- Elevator, Granite, Quartz, Soaking Tub, Sound System, Gourmet Kitchen, Balcony, Suite, Walk-In Closet(s), Walkin Shower, Kitchen Island
- Flooring: Engineered Hardwood, Tile, Hardwood, Wall to Wall Carpet
- Windows: Aluminum Frames
- Basement: Other
- Number of fireplaces: 1
- Fireplace features: Gas
Interior area
- Total structure area: 2,456
- Total interior livable area: 2,456 sqft
Property
Parking
- Total spaces: 1
- Parking features: Deeded, Secured, Garage Door Opener, Condo Garage (Deeded), Shared Garage
- Garage spaces: 1
Accessibility
- Accessibility features: Accessible Elevator Installed, Main Floor Bedroom Bath, Walkin Shower, Accessibility
Features
- Levels: One
- Stories: 1
- Entry location: Upper Floor
- Exterior features: Balcony
- Has view: Yes
- View description: Park/Greenbelt
- Waterfront features: Other
Lot
- Features: Level
Details
- Parcel number: R594430
- Zoning: CX
Construction
Type & style
- Home type: Condo
- Architectural style: Contemporary
- Property subtype: Residential, Condominium
Materials
- Other
- Foundation: Concrete Perimeter, Slab
- Roof: Other
Condition
- Resale
- New construction: No
- Year built: 2006
Utilities & green energy
- Gas: Gas
- Sewer: Public Sewer
- Water: Public
- Utilities for property: Cable Connected
Community & HOA
Community
- Features: Condo Elevator, Condo Concierge
- Security: Entry, Fire Sprinkler System
- Subdivision: South Portland
HOA
- Has HOA: Yes
- HOA fee: $1,523 monthly
Location
- Region: Portland
Financial & listing details
- Price per square foot: $295/sqft
- Tax assessed value: $807,060
- Annual tax amount: $12,589
- Date on market: 4/17/2024
- Cumulative days on market: 484 days
- Listing terms: Cash,Conventional,FHA,Other
- Road surface type: Paved
Price history
| Date | Event | Price |
|---|---|---|
| 9/10/2025 | Sold | $725,000-6.4%$295/sqft |
Source:  RMLS (OR) #24402302 Report a problem RMLS (OR) #24402302 Report a problem | ||
| 8/15/2025 | Pending sale | $774,950$316/sqft |
Source: RMLS (OR) #24402302 Report a problem | ||
| 7/11/2025 | Price change | $774,950-6.1%$316/sqft |
Source: RMLS (OR) #24402302 Report a problem | ||
| 3/27/2025 | Price change | $824,950-2.9%$336/sqft |
Source: RMLS (OR) #24402302 Report a problem | ||
| 1/28/2025 | Listed for sale | $849,950$346/sqft |
Source: RMLS (OR) #24402302 Report a problem | ||
Public tax history
| Year | Property taxes | Tax assessment |
|---|---|---|
| 2025 | $14,060 +11.7% | $525,690 +3% |
| 2024 | $12,590 -0.7% | $510,380 +3% |
| 2023 | $12,673 -1.3% | $495,520 +3% |
| 2022 | $12,834 +1.7% | $481,090 +3% |
| 2021 | $12,617 +9% | $467,080 +3% |
| 2020 | $11,574 +3.8% | $453,480 +3% |
| 2019 | $11,148 | $440,280 +3% |
| 2018 | $11,148 +3% | $427,460 +3% |
| 2017 | $10,820 +14% | $415,010 +3% |
| 2016 | $9,490 | $402,930 +3% |
| 2015 | $9,490 +2.7% | $391,200 +3% |
| 2014 | $9,241 +3.9% | $379,810 +3% |
| 2013 | $8,890 +15.5% | $368,750 +3% |
| 2012 | $7,700 -0.5% | $358,010 +3% |
| 2011 | $7,738 +5.5% | $347,590 +3% |
| 2010 | $7,333 +2.7% | $337,470 +3% |
| 2009 | $7,138 -15.3% | $327,650 -17.6% |
| 2008 | $8,423 +25.5% | $397,630 +29% |
| 2007 | $6,714 | $308,350 |
Find assessor info on the county website
Neighborhood: Corbett-Terwilliger-Lair Hill
Nearby homes

- $685,0002 bd2 ba1.8k sqft3601 SE River Pkwy #1910, Portland, OR 97239Sold
- $264,0001 bd1 ba781 sqft3601 SE River Pkwy UNIT 1814, Portland, OR 97239Sold

- $399,0001 bd1 ba1.2k sqft3601 SE River Pkwy UNIT 1800, Portland, OR 97239Sold
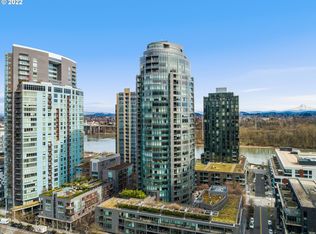
- $285,0001 bd1 ba779 sqft3601 SE River Pkwy #714, Portland, OR 97239Sold
- $285,000-- bd1 ba638 sqft3601 SE River Pkwy #1716, Portland, OR 97239Sold
- $252,500-- bd1 ba631 sqft3601 SE River Pkwy UNIT 907, Portland, OR 97239Sold
- $462,5001 bd1 ba1.2k sqft3601 SE River Pkwy UNIT 1508, Portland, OR 97239Sold
- $282,3001 bd1 ba779 sqft3601 SW River Pkwy STE 914, Portland, OR 97239Off Market
Nearby schools
GreatSchools rating
- 9/10Capitol Hill Elementary SchoolGrades: K-5Distance: 2.6 mi
- 8/10Jackson Middle SchoolGrades: 6-8Distance: 3.8 mi
- 8/10Ida B. Wells-Barnett High SchoolGrades: 9-12Distance: 1.7 mi
Schools provided by the listing agent
- Elementary: Capitol Hill
- Middle: Jackson
- High: Ida B Wells
Source: RMLS (OR). This data may not be complete. We recommend contacting the local school district to confirm school assignments for this home.
Get a cash offer in 3 minutes
Find out how much your home could sell for in as little as 3 minutes with a no-obligation cash offer.
Estimated market value
$771,900
Get a cash offer in 3 minutes
Find out how much your home could sell for in as little as 3 minutes with a no-obligation cash offer.
Estimated market value
$771,900
- Oregon
- Multnomah County
- Portland
- 97239
- Corbett-Terwilliger-Lair Hill
- 3601 SE River Pkwy Unit 207
Nearby cities
Nearby neighborhoods
Nearby zip codes
Other Portland Topics
