Skip main navigation
Off market
  • $521,500

    3601 SW 54th Ct, Ocala, FL 34474

    4beds
    2,761sqft
    Single Family Residence
    Built in 1991
    1.18 Acres Lot
    $521,500 Zestimate®
    $189/sqft
    $2,687 Estimated rent

    Home value

    $521,500

    $480,000 - $563,000

    $2,687/mo

    Zestimate® history
    Loading
    Loading...

    Owner options

    List your home for rent

    $2,687/mo

    Rent Zestimate®

    Find your next renter with Zillow Rental Manager. Plus, with online applications, you can quickly screen prospective tenants – for free.

    Learn more

    $2,687/mo

    Rent Zestimate®

    Refinance and save

    $3,554/mo

    Est. payment

    Refinancing to a lower rate could help reduce your monthly payments and save thousands over the life of the loan.

    See today's rates

    $3,554/mo

    Est. payment

    Explore your selling options

    Work with a Zillow partner agent

    Leverage their expertise and Zillow's premium Showcase listings to get your home seen by more buyers.

    Get started

    List with your own agent

    Get your home in front of millions of buyers by listing it on Zillow.

    Learn how to do it

    Sell it yourself

    Take full control of how buyers see your home on Zillow by listing For Sale by Owner (FSBO).

    List your home

    What's special

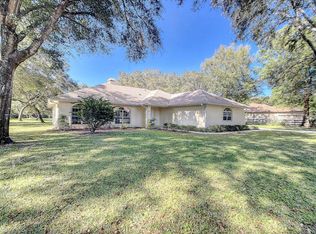
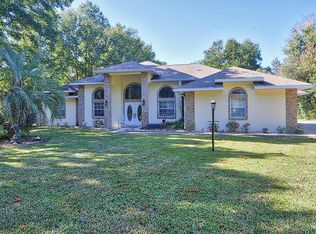
    This wonderful home boasting 2,761 sf and situated on 1.3 acres with a unique Mother In Law Suite, is a perfect combination of Country elegance and City conveniences. Completely gutted from roof to floors in 2013 you can move right in with ease. You will feel instantly at home the minute you walk through the front door. Bright and open living space, soaring ceilings with wood beams, and skylights. The kitchen creates the perfect cooking and gathering atmosphere with continuous granite counter space accented by an abundance of cabinetry, and top of the line appliances. Relax in front of the floor to ceiling brick fireplace, enhanced with built in wood shelving. The inviting french doors open to a spacious covered patio, overlooking a "country private" backyard complete with a firepit. If you have extended family then this home is perfect for you! The Mother In Law Suite is tastefully appointed with 1BR/1BA, full size rooms and a well-designed custom kitchen. Located just off of SR 200, less than two miles to the city's best shopping, schools, fitness, restaurants. Cream Kitchen, fourth bedroom and bathroom are all part of Mother-in-law suite.

    This property is not currently displayed as for sale or rent on Zillow. This may be different from what's on other websites or public sources.
    Originating MLS: Ocala - Marion

    Facts & features

    Interior

    Bedrooms & bathrooms
    • Bedrooms: 4
    • Bathrooms: 4
    • Full bathrooms: 4
    Heating
    • Heat pump, Electric
    Cooling
    • Central
    Appliances
    • Included: Dishwasher, Garbage disposal, Microwave, Range / Oven, Refrigerator
    • Laundry: Inside
    Features
    • Ceiling Fans(s), Eating Space In Kitchen, Split Bedroom, Stone Counters, Walk-In Closet(s), Solid Wood Cabinets, Thermostat, Kitchen/Family Room Combo
    • Flooring: Tile, Carpet, Hardwood
    • Has fireplace: Yes
    Interior area
    • Structure area source: Public Records
    • Total interior livable area: 2,761 sqft

    Property

    Parking
    • Total spaces: 1
    • Parking features: Garage
    Features
    • Levels: One
    • Exterior features: Other
    Lot
    • Size: 1.18 Acres
    • Dimensions: 173X298
    • Features: Street Paved, Cleared
    • Residential vegetation: Trees/Landscaped
    Details
    • Additional structures: Shed(s), Workshop, Storage
    • Parcel number: 2385011014
    • Zoning: A-1 General Agriculture

    Construction

    Type & style
    • Home type: SingleFamily
    • Property subtype: Single Family Residence
    Materials
    • Foundation: Concrete Block
    • Roof: Other
    Condition
    • Year built: 1991

    Utilities & green energy

    • Sewer: Septic Tank
    • Water: Well
    • Utilities for property: Electricity Connected, BB/HS Internet Available, Cable Available

    Community & HOA

    Community
    • Subdivision: Timberwood
    HOA
    • Has HOA: Yes
    • HOA fee: $6 monthly
    Location
    • Region: Ocala

    Financial & listing details

    • Price per square foot: $189/sqft
    • Tax assessed value: $410,263
    • Annual tax amount: $5,117
    • Listing terms: Cash, Conventional, VA Loan
    • Ownership: Fee Simple

    Price history

    DateEventPrice
    9/29/2020Sold$425,000+1.3%$154/sqft
    Source: Public Record Report a problem
    8/24/2020Pending sale$419,500$152/sqft
    Source: ELITE REALTY BROKERAGE #OM607715 Report a problem
    8/22/2020Listed for sale$419,500+110%$152/sqft
    Source: ELITE REALTY BROKERAGE #OM607715 Report a problem
    3/12/2013Sold$199,750-15%$72/sqft
    Source: Public Record Report a problem
    1/18/2013Listed for sale$235,000+200.5%$85/sqft
    Source: Pro REO Brokers LLC #384016 Report a problem
    9/7/2012Sold$78,210$28/sqft
    Source: Public Record Report a problem

    Public tax history

    YearProperty taxesTax assessment
    2025$5,117 +5.7%$339,649 +2.9%
    2024$4,844 +2.4%$330,077 +3%
    2023$4,731 +2.7%$320,463 +3%
    2022$4,609 -0.1%$311,129 +3%
    2021$4,615 +71.5%$302,067 +31.6%
    2020$2,692 +1.5%$229,516 +2.3%
    2019$2,651 $224,356 +1.9%
    2018$2,651 -1.9%$220,173 +2.1%
    2017$2,703 +4.6%$215,644 +2.1%
    2016$2,584 $211,209 +4%
    2015$2,584 -0.1%$203,011 +19.4%
    2014$2,587 -4.1%$170,056 +21.2%
    2013$2,696 +4.1%$140,326 +4.7%
    2012$2,589 +25.9%$134,050 -2.2%
    2011$2,056 -4.9%$137,134 -4.8%
    2010$2,163 +2.9%$144,030 +0.8%
    2009$2,102 +14.6%$142,937 +0.1%
    2008$1,835 -6.3%$142,795 +3%
    2007$1,959 -6.2%$138,636 +2.5%
    2006$2,087 +0.6%$135,256 +3%
    2005$2,074 $131,316 +3%
    2004$2,074 -3.7%$127,492 +4.3%
    2002$2,155 +7.2%$122,184 +4.6%
    2001$2,010 $116,758
    2000$2,010 $116,758
    Find assessor info on the county website

    Neighborhood: 34474

    Nearby schools

    GreatSchools rating
    Schools provided by the listing agent
    • Elementary: Saddlewood Elementary School
    • Middle: Liberty Middle School
    • High: West Port High School

    Source: The MLS. This data may not be complete. We recommend contacting the local school district to confirm school assignments for this home.

    Get a cash offer in 3 minutes
    Find out how much your home could sell for in as little as 3 minutes with a no-obligation cash offer.
    Estimated market value
    $521,500
    Get a cash offer in 3 minutes
    Find out how much your home could sell for in as little as 3 minutes with a no-obligation cash offer.
    Estimated market value
    $521,500