Skip main navigation
Sold for $295,000
  • $295,000

    3601 Sardis Ct, Yukon, OK 73099

    4beds
    1,806sqft
    Single Family Residence
    Built in 2017
    7,762.39 Square Feet Lot
    $298,900 Zestimate®
    $163/sqft
    $1,940 Estimated rent

    Home value

    $298,900

    $284,000 - $314,000

    $1,940/mo

    Zestimate® history
    Loading
    Loading...

    Owner options

    List your home for rent

    $1,940/mo

    Rent Zestimate®

    Find your next renter with Zillow Rental Manager. Plus, with online applications, you can quickly screen prospective tenants – for free.

    Learn more

    $1,940/mo

    Rent Zestimate®

    Refinance and save

    $1,683/mo

    Est. payment

    Refinancing to a lower rate could help reduce your monthly payments and save thousands over the life of the loan.

    See today's rates

    $1,683/mo

    Est. payment

    Explore your selling options

    Work with a Zillow partner agent

    Leverage their expertise and Zillow's premium Showcase listings to get your home seen by more buyers.

    Get started

    List with your own agent

    Get your home in front of millions of buyers by listing it on Zillow.

    Learn how to do it

    Sell it yourself

    Take full control of how buyers see your home on Zillow by listing For Sale by Owner (FSBO).

    List your home

    What's special

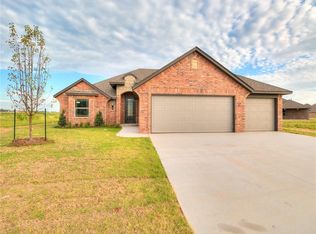
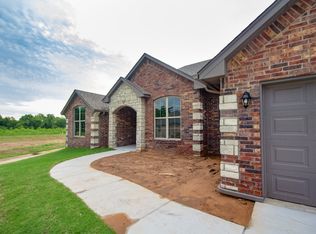
    This home is just minutes from multiple major shopping areas, restaurants & entertainment. Nestled in a cul-de-sac, this contemporary Dallas style home offers a modern white and gray interior. Rustic wood-look ceramic tile lines the main areas of the home. The kitchen has granite throughout with a gas range & large seated island. The home offers an open concept living, kitchen & formal dining areas. The patio has been expanded & updated to include an awning. Outdoor kitchen has been installed with a 44 sqft countertop & sink with running h/c water. Built-in trash can, mini fridge & propane storage. There is a LION L75000 premium propane grill & rotisserie. Outdoor kitchen countertop to be finished in September. Buyer to confirm school district.

    Zillow last checked:

    Listing updated:

    Listed by:

    Stephanie Laswell 405-640-6129,

    LIME Realty,

    Stephanie Laswell 405-640-6129,

    LIME Realty

    Bought with:

    Colby L Ryder, 151383

    eXp Realty, LLC

    Source: MLSOK/OKCMAR as distributed by MLS GRID,MLS#: 1078653MLS Logo

    Facts & features

    Interior

    Bedrooms & bathrooms
    • Bedrooms: 4
    • Bathrooms: 3
    • Full bathrooms: 2
    • 1/2 bathrooms: 1
    Heating
    • Central
    Cooling
    • Has cooling: Yes
    Features
    • Number of fireplaces: 1
    • Fireplace features: Gas Log
    Interior area
    • Total structure area: 1,806
    • Total interior livable area: 1,806 sqft

    Property

    Parking
    • Total spaces: 3
    • Parking features: Garage
    • Garage spaces: 3
    Features
    • Levels: One
    • Stories: 1
    • Patio & porch: Patio
    • Exterior features: Outdoor Kitchen
    Lot
    • Size: 7,762 sqft
    • Features: Cul-De-Sac
    Details
    • Parcel number: 3601NONESardis73099
    • Special conditions: None

    Construction

    Type & style
    • Home type: SingleFamily
    • Architectural style: Contemporary,Dallas
    • Property subtype: Single Family Residence
    Materials
    • Brick & Frame
    • Foundation: Slab
    • Roof: Composition
    Condition
    • Year built: 2017

    Community & neighborhood

    Location
    • Region: Yukon

    HOA & financial

    HOA
    • Has HOA: Yes
    • HOA fee: $200 annually
    • Services included: Greenbelt, Maintenance, Common Area Maintenance

    Price history

    DateEventPrice
    8/29/2024Listing removed$1,950$1/sqft
    Source: Zillow Rentals Report a problem
    8/7/2024Listed for rent$1,950$1/sqft
    Source: Zillow Rentals Report a problem
    10/11/2023Sold$295,000$163/sqft
    Source: MLSOK/OKCMAR as distributed by MLS GRID #1078653 Report a problem
    9/13/2023Pending sale$295,000$163/sqft
    Source: MLSOK/OKCMAR as distributed by MLS GRID #1078653 Report a problem
    9/12/2023Price change$295,000-1.3%$163/sqft
    Source: MLSOK/OKCMAR as distributed by MLS GRID #1078653 Report a problem
    9/2/2023Listed for sale$299,000+30.9%$166/sqft
    Source: MLSOK/OKCMAR as distributed by MLS GRID #1078653 Report a problem
    1/11/2021Sold$228,500+1.6%$127/sqft
    Source: MLSOK/OKCMAR as distributed by MLS GRID #935911 Report a problem
    11/30/2020Pending sale$225,000$125/sqft
    Source: Keller Williams Realty Elite #935911 Report a problem
    11/27/2020Listed for sale$225,000+5.6%$125/sqft
    Source: Keller Williams Realty Elite #935911 Report a problem
    9/1/2017Sold$213,000+517.4%$118/sqft
    Source: MLSOK/OKCMAR as distributed by MLS GRID #782193 Report a problem
    9/15/2016Sold$34,500$19/sqft
    Source: Public Record Report a problem

    Public tax history

    YearProperty taxesTax assessment
    2025-- $34,639 +0.3%
    2024-- $34,534 +18.5%
    2023$3,186 +1.6%$29,137 +3%
    2022$3,136 +5.2%$28,288 +8.6%
    2021$2,982 +2.5%$26,039 +3.6%
    2020$2,908 +0.1%$25,140
    2019$2,905 +0.6%$25,140 +2.4%
    2018$2,889 +4414.1%$24,542 +4378.5%
    2017$64 $548
    2016-- $548

    Find assessor info on the county website

    Neighborhood: 73099

    Nearby schools

    GreatSchools rating
    Schools provided by the listing agent
    • Elementary: Riverwood ES
    • Middle: Canyon Ridge IES
    • High: Mustang HS

    Source: MLSOK/OKCMAR as distributed by MLS GRID. This data may not be complete. We recommend contacting the local school district to confirm school assignments for this home.

    Get a cash offer in 3 minutes
    Find out how much your home could sell for in as little as 3 minutes with a no-obligation cash offer.
    Estimated market value
    $298,900
    Get a cash offer in 3 minutes
    Find out how much your home could sell for in as little as 3 minutes with a no-obligation cash offer.
    Estimated market value
    $298,900