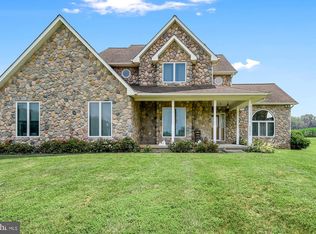
Click on the walking tour. Amazing one-of-a-kind opportunity to own this 7 Bedroom, 5 Bath Brick Colonial with a Detached 24' x 36' Recreation Room situated on 4.47 +/- acres in this highly sought after location of Street, Maryland. Property was formerly a 16 person group home offering dormitories that are set up with closets, bunk beds and Amish constructed built-in dressers/desks. Includes an interior sprinkler system, central vacuum and whole house Generac propane gas generator. Front porch and rear covered deck. If continuing to use as a group or boarding home. It is likely a special exception will need to be granted by Harford County. Planning & Zoning should be consulted. First Floor - Enter through the foyer, laminate flooring, spacious living room to the left. Hallway in the foyer offers a "security closet" where you will find a security camera monitor and fire detection control panel. Continue from the living room into an ADA compliant full bath. Separate storage closet with ground level mop sink. Kitchen: Open and Spacious. Formica countertops. Stainless Steel Appliances to include a Kenmore Elite 5 Burner Gas Stove, Kenmore Elite Side by Side Refrigerator, DACOR under cabinet oven, Whirlpool Dishwasher, Whirlpool Gold Microwave, Reverse Osmosis Water Purification System. Exit Kitchen to the sunken living room with a wood fireplace and exits to the covered back deck. Hallway to the right of the living room takes you to the former attached garage now converted to dormitories. Large bath/laundry room to the right includes 3 sinks, 2 shower stalls, 2 toilet commercial stalls and washer / dryer area. 2 spacious dormitories with each including 2 sets of bunk beds, built-in dressers and desks. Second Floor - Owner Suite, carpeted with large walk-in closet and full bath. Hallway full bath with linen closet, Bedroom 2, carpeted with ceiling fan and double closet, Bedroom 3, carpeted with double closet, Large laundry room with washer and dryer. Utility sink and built-in custom cabinetry. Lower Level Basement - From the kitchen, stairway into lower level finished open space with built-in desk and built-in tall dresser. Closet includes water softener system and well pressure tank. Additional "Locker Room" with built-in lockable lockers and Nutone central vacuum canister. To the right is a dormitory with 2 bunk beds, built-in dressers, closets and small room with electric panels and a Generac breaker panel. Opposite side is another dormitory with 2 bunk beds, 2 closets, built-in desk and utility room for the sprinkler system pump, etc. Opposite side is a spacious bath / shower / laundry room to include a double sink, 2 toilet commercial stalls, urinal, washer and dryer, linen closet, 2 shower stalls, 2 NAVIEN instant gas hot water heaters, utility room w/HVAC, gas heat and sump pump. Recreation Building - 24' x 36' mostly finished recreation room with an interior security camera. Heat and air conditioning. Separate storage room for sprinkler system tank with garage door for removal / maintenance. Rear garage door with small finished room for additional storage. One Full Year Buyer's Home Warranty provided by First American Home Warranty. Pastoral views all around. Come enjoy this quiet home and retreat.
Sold for $540,000
Zillow last checked:
Listing updated:
Bought with:
Larry Marshall, 17642
RE/MAX Components
Source: Bright MLS,MLS#: MDHR2029894
Price history
| Date | Event | Price |
|---|---|---|
| 5/30/2024 | Sold | $540,000+3.8%$151/sqft |
Source:  Bright MLS #MDHR2029894 Report a problem Bright MLS #MDHR2029894 Report a problem | ||
| 4/18/2024 | Pending sale | $520,000$146/sqft |
Source: Bright MLS #MDHR2029894 Report a problem | ||
| 4/15/2024 | Listing removed | -- |
Source: Bright MLS #MDHR2029894 Report a problem | ||
| 4/12/2024 | Pending sale | $520,000$146/sqft |
Source: Bright MLS #MDHR2029894 Report a problem | ||
| 4/11/2024 | Listing removed | -- |
Source: Bright MLS #MDHR2029894 Report a problem | ||
| 4/5/2024 | Listed for sale | $520,000$146/sqft |
Source: Bright MLS #MDHR2029894 Report a problem | ||
Get a cash offer in 3 minutes
Find out how much your home could sell for in as little as 3 minutes with a no-obligation cash offer.
Estimated market value
$660,300
