Skip main navigation
Closed
  • $320,000

    3601 Shale Ln SE, Conyers, GA 30013

    4beds
    2,225sqft
    Single Family Residence, Residential
    Built in 2014
    949.61 Square Feet Lot
    $307,500 Zestimate®
    $144/sqft
    $2,251 Estimated rent

    Home value

    $307,500

    $289,000 - $323,000

    $2,251/mo

    Zestimate® history
    Loading
    Loading...

    Owner options

    List your home for rent

    $2,251/mo

    Rent Zestimate®

    Find your next renter with Zillow Rental Manager. Plus, with online applications, you can quickly screen prospective tenants – for free.

    Learn more

    $2,251/mo

    Rent Zestimate®

    Refinance and save

    $2,282/mo

    Est. payment

    Refinancing to a lower rate could help reduce your monthly payments and save thousands over the life of the loan.

    See today's rates

    $2,282/mo

    Est. payment

    Explore your selling options

    Work with a Zillow partner agent

    Leverage their expertise and Zillow's premium Showcase listings to get your home seen by more buyers.

    Get started

    List with your own agent

    Get your home in front of millions of buyers by listing it on Zillow.

    Learn how to do it

    Sell it yourself

    Take full control of how buyers see your home on Zillow by listing For Sale by Owner (FSBO).

    List your home

    What's special

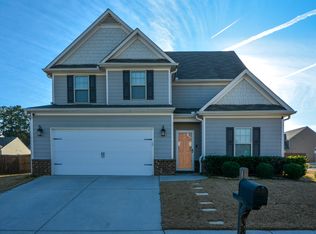
    Welcome to this exquisite four-bedroom, two-bath, ranch style, corner lot home nestled in the peaceful Avondale Springs community. This home offers a perfect blend of comfort, outdoor enjoyment and a cutting-edge security system that would provide peace of mind, ensuring your family's safety. Stepping through the front door, you're greeted by an inviting foyer that leads you into the heart of the home. The spacious living area presents plenty of recessed lighting providing appeal illumination, and the ability to accentuate key elements in your homes décor. Adjacent to the living room is the well-appointed kitchen, complete with modern appliances, ample counter space, and a convenient breakfast bar that's perfect for quick meals on busy mornings. The master bedroom is a tranquil retreat, featuring an ensuite bathroom for added privacy. Three additional bedrooms provide flexibility for a growing family, a home office, or guest quarters. The second bathroom is conveniently located to serve both residents and guests alike. However, the true gem of this property lies outside. Step outside onto the deck, where you'll find the ideal spot for outdoor relaxation and entertainment. Imagine enjoying your morning coffee or hosting a barbecue with friends while overlooking the expansive fenced-in yard. Speaking of the yard, it's an outdoor enthusiast's dream. The large fenced-in space offers plenty of room for kids to play, pets to roam, and an irrigation system that keeps the lush, well-manicured garden and lawn vibrant year-round. A sturdy shed provides electricity for a workshop, ample storage for gardening tools, outdoor equipment, and more helping you keep the main living areas clutter-free. Whether you're looking for a place to unwind after a long day or a space to gather with loved ones, this home offers it all. With its secured access, convenient location, spacious interior, and outdoor retreat, this four-bedroom, two-bath residence presents an exceptional opportunity for comfortable living and memorable moments. Don't miss out! Make it yours today! Roof new 2023.

    Zillow last checked:

    Listing updated:

    Listing Provided by:

    Tanikki Jones,

    Star Power Realty, LLC

    Bought with:

    Tian Johnson, 400286

    Virtual Properties Realty.Net, LLC.

    Source: FMLS GA,MLS#: 7275910MLS Logo

    Facts & features

    Interior

    Bedrooms & bathrooms
    • Bedrooms: 4
    • Bathrooms: 2
    • Full bathrooms: 2
    • Main level bathrooms: 2
    • Main level bedrooms: 4
    Primary bedroom
    • Features: None
    • Level: None
    Bedroom
    • Features: None
    Primary bathroom
    • Features: Double Vanity, Separate Tub/Shower
    Dining room
    • Features: Separate Dining Room
    Kitchen
    • Features: Breakfast Bar, Cabinets White, View to Family Room
    Heating
    • Forced Air
    Cooling
    • Central Air
    Appliances
    • Included: Dishwasher, Disposal, Gas Cooktop, Microwave, Refrigerator, Self Cleaning Oven
    • Laundry: None
    Features
    • Crown Molding
    • Flooring: Laminate
    • Windows: None
    • Basement: None
    • Has fireplace: No
    • Fireplace features: None
    • Common walls with other units/homes: No Common Walls
    Interior area
    • Total structure area: 2,225
    • Total interior livable area: 2,225 sqft

    Property

    Parking
    • Total spaces: 2
    • Parking features: Garage, Garage Faces Front
    • Garage spaces: 2
    Accessibility
    • Accessibility features: None
    Features
    • Levels: One
    • Stories: 1
    • Patio & porch: Deck
    • Exterior features: Lighting, Private Yard, Storage
    • Pool features: None
    • Spa features: None
    • Fencing: Back Yard,Fenced,Wood
    • Has view: Yes
    • View description: Other
    • Waterfront features: None
    • Body of water: None
    Lot
    • Size: 949.61 sqft
    • Features: Corner Lot
    Details
    • Additional structures: Shed(s)
    • Parcel number: 093D010220
    • Other equipment: None
    • Horse amenities: None

    Construction

    Type & style
    • Home type: SingleFamily
    • Architectural style: Ranch
    • Property subtype: Single Family Residence, Residential
    Materials
    • Frame
    • Foundation: Slab
    • Roof: Composition
    Condition
    • Resale
    • New construction: No
    • Year built: 2014

    Utilities & green energy

    • Electric: 110 Volts, 220 Volts
    • Sewer: Public Sewer
    • Water: Public
    • Utilities for property: Cable Available, Electricity Available, Water Available
    Green energy
    • Energy efficient items: None
    • Energy generation: None

    Community & neighborhood

    Security
    • Security features: Closed Circuit Camera(s), Security Lights, Security System Owned
    Community
    • Community features: None
    Location
    • Region: Conyers
    • Subdivision: Avondale Springs

    HOA & financial

    HOA
    • Has HOA: Yes
    • HOA fee: $350 annually

    Other

    Other facts
    • Road surface type: Paved

    Price history

    DateEventPrice
    12/11/2023Sold$320,000-7.2%$144/sqft
    Source: FMLS GA #7275910 Report a problem
    11/18/2023Pending sale$344,900$155/sqft
    Source: FMLS GA #7275910 Report a problem
    10/26/2023Price change$344,900-2.8%$155/sqft
    Source: FMLS GA #7275910 Report a problem
    9/25/2023Price change$354,900-4.1%$160/sqft
    Source: FMLS GA #7275910 Report a problem
    9/15/2023Listed for sale$369,900$166/sqft
    Source: FMLS GA #7275910 Report a problem

    Public tax history

    Tax history is unavailable.

    Neighborhood: 30013

    Nearby schools

    GreatSchools rating
    Schools provided by the listing agent
    • Elementary: Peek's Chapel
    • Middle: Memorial
    • High: Salem

    Source: FMLS GA. This data may not be complete. We recommend contacting the local school district to confirm school assignments for this home.

    Get a cash offer in 3 minutes
    Find out how much your home could sell for in as little as 3 minutes with a no-obligation cash offer.
    Estimated market value
    $307,500
    Get a cash offer in 3 minutes
    Find out how much your home could sell for in as little as 3 minutes with a no-obligation cash offer.
    Estimated market value
    $307,500