Relax year-round in your lakefront fenced back yard or on the enclosed sun room in any weather, or spend time at the community clubhouse and pool or playground. The freshly painted interior with new carpet and easy-care wood-look vinyl floors welcomes you as you enter. A versatile open floor plan on the first floor offers space for living and dining, a fully equipped kitchen with stainless steel appliances, plus a separate flex room you could use as an office, olay room, hobby center, formal dining - or whatever you please. Upstairs you'll find the owners suite with a generous sleeping area, full bathroom with a garden tub/shower combo, double vanity, walk-in closet, and water closet for privacy. An open loft, 3 additional bedrooms, a full bath, and laundry room complete this plan. open loft area. Make your appointment to see this home today.
Closed
$384,000
3601 SHINER Drive, Jacksonville, FL 32226
4beds
2,346sqft
Single Family Residence
Built in 2019
-- sqft lot
$393,400 Zestimate®
$164/sqft
$2,502 Estimated rent
Home value
$393,400
$374,000 - $413,000
$2,502/mo
Zestimate® history
Owner options
List your home for rent
$2,502/mo
Rent Zestimate®
Find your next renter with Zillow Rental Manager. Plus, with online applications, you can quickly screen prospective tenants – for free.
$2,502/mo
Rent Zestimate®
Refinance and save
$2,667/mo
Est. payment
Refinancing to a lower rate could help reduce your monthly payments and save thousands over the life of the loan.
$2,667/mo
Est. payment
Explore your selling options
Work with a Zillow partner agent
Leverage their expertise and Zillow's premium Showcase listings to get your home seen by more buyers.
Get startedList with your own agent
Get your home in front of millions of buyers by listing it on Zillow.
Learn how to do itSell it yourself
Take full control of how buyers see your home on Zillow by listing For Sale by Owner (FSBO).
List your homeWhat's special
Generous sleeping areaOlay roomSeparate flex roomNew carpetVersatile open floor planFreshly painted interiorOpen loft
Zillow last checked:
Listing updated:
Listed by:
ROBERT E JONES 813-534-6326,
OFFERPAD BROKERAGE FL LLC 813-534-6326
Bought with:
COMBS PREMIER REALTY GROUP
Source: realMLS,MLS#: 1254234
Facts & features
Interior
Bedrooms & bathrooms
- Bedrooms: 4
- Bathrooms: 3
- Full bathrooms: 2
- 1/2 bathrooms: 1
Heating
- Central, Electric, Heat Pump
Cooling
- Central Air, Electric
Appliances
- Included: Dishwasher, Electric Range, Electric Water Heater, Microwave, Refrigerator
- Laundry: Electric Dryer Hookup, Washer Hookup
Features
- Breakfast Bar, Entrance Foyer, Kitchen Island, Pantry, Primary Bathroom - Tub with Shower, Split Bedrooms, Walk-In Closet(s)
- Flooring: Tile
Interior area
- Total interior livable area: 2,346 sqft
Property
Parking
- Total spaces: 2
- Parking features: Additional Parking
- Garage spaces: 2
Features
- Stories: 2
- Patio & porch: Glass Enclosed, Patio
- Fencing: Back Yard
- Has view: Yes
- View description: Water
- Has water view: Yes
- Water view: Water
- Waterfront features: Lake Front, Pond
Details
- Parcel number: 1084390860
Construction
Type & style
- Home type: SingleFamily
- Architectural style: Traditional
- Property subtype: Single Family Residence
Materials
- Fiber Cement, Frame
- Roof: Shingle
Condition
- New construction: No
- Year built: 2019
Utilities & green energy
- Sewer: Public Sewer
- Water: Public
- Utilities for property: Electricity Available
Community & HOA
Community
- Subdivision: Alta Lakes
HOA
- Has HOA: No
- Amenities included: Pool
Location
- Region: Jacksonville
Financial & listing details
- Price per square foot: $164/sqft
- Tax assessed value: $334,247
- Annual tax amount: $8,789
- Date on market: 10/24/2023
- Listing terms: Cash,Conventional,FHA,VA Loan
- Road surface type: Asphalt
Price history
| Date | Event | Price |
|---|---|---|
| 3/8/2024 | Sold | $384,000-0.2%$164/sqft |
Source:  realMLS #1254234 Report a problem realMLS #1254234 Report a problem | ||
| 1/24/2024 | Pending sale | $384,900$164/sqft |
Source: realMLS #1254234 Report a problem | ||
| 12/14/2023 | Price change | $384,900-1.3%$164/sqft |
Source: realMLS #1254234 Report a problem | ||
| 11/9/2023 | Price change | $389,900-2.5%$166/sqft |
Source: realMLS #1254234 Report a problem | ||
| 10/24/2023 | Listed for sale | $399,900+11.1%$170/sqft |
Source: realMLS #1254234 Report a problem | ||
| 9/28/2023 | Sold | $360,000+53.2%$153/sqft |
Source: Public Record Report a problem | ||
| 9/30/2019 | Sold | $234,990$100/sqft |
Source: realMLS #994893 Report a problem | ||
Public tax history
| Year | Property taxes | Tax assessment |
|---|---|---|
| 2024 | $8,789 +215.6% | $334,247 +30.7% |
| 2023 | $2,785 +2.3% | $255,645 +12.1% |
| 2022 | $2,722 +3.7% | $228,123 +3% |
| 2021 | $2,625 -52.9% | $221,479 +1.4% |
| 2020 | $5,572 +679.8% | $218,422 +446.1% |
| 2019 | $715 | $40,000 |
Find assessor info on the county website
Neighborhood: Oceanway
Nearby homes
- $369,3004 bd2 ba1.8k sqft3566 Shiner Dr, Jacksonville, FL 32226Off Market
- $314,5004 bd2 ba1.6k sqft3542 Shiner Dr, Jacksonville, FL 32226Off Market
- $294,6003 bd2 ba1.5k sqft3673 Shiner Dr, Jacksonville, FL 32226Off Market
- $386,0005 bd3 ba2.5k sqft3583 Shiner Dr, Jacksonville, FL 32226Off Market
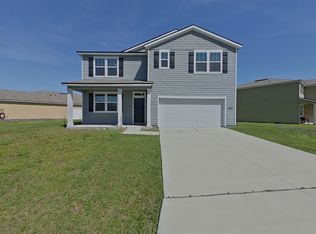
- $304,1003 bd2 ba1.7k sqft3547 Shiner Dr, Jacksonville, FL 32226Off Market
- $388,9005 bd3 ba2.5k sqft3596 Shiner Dr, Jacksonville, FL 32226Off Market
- $311,8004 bd2 ba1.7k sqft3541 Shiner Dr, Jacksonville, FL 32226Off Market
- $379,6005 bd3 ba2.5k sqft3643 Shiner Dr, Jacksonville, FL 32226Off Market
Nearby schools
GreatSchools rating
- 6/10New Berlin Elementary SchoolGrades: K-5Distance: 1.3 mi
- 4/10Oceanway SchoolGrades: 6-8Distance: 4 mi
- 3/10First Coast High SchoolGrades: 9-12Distance: 3.5 mi
Get a cash offer in 3 minutes
Find out how much your home could sell for in as little as 3 minutes with a no-obligation cash offer.
Estimated market value
$393,400
Get a cash offer in 3 minutes
Find out how much your home could sell for in as little as 3 minutes with a no-obligation cash offer.
Estimated market value
$393,400
- Florida
- Duval County
- Jacksonville
- 32226
- Oceanway
- 3601 SHINER Drive
Nearby cities
Nearby neighborhoods
Nearby zip codes
Other Jacksonville Topics
