Skip main navigation
Sold
Street View
  • Price Unknown

    3601 Snow Leopard Dr, Columbia, MO 65202

    4beds
    2,476sqft
    Single Family Residence
    Built in ----
    9,600 Square Feet Lot
    $368,700 Zestimate®
    $--/sqft
    $2,533 Estimated rent

    Home value

    $368,700

    $343,000 - $398,000

    $2,533/mo

    Zestimate® history
    Loading
    Loading...

    Owner options

    List your home for rent

    $2,533/mo

    Rent Zestimate®

    Find your next renter with Zillow Rental Manager. Plus, with online applications, you can quickly screen prospective tenants – for free.

    Learn more

    $2,533/mo

    Rent Zestimate®

    Refinance and save

    Refinancing to a lower rate could help reduce your monthly payments and save thousands over the life of the loan.

    See today's rates

    Explore your selling options

    Work with a Zillow partner agent

    Leverage their expertise and Zillow's premium Showcase listings to get your home seen by more buyers.

    Get started

    List with your own agent

    Get your home in front of millions of buyers by listing it on Zillow.

    Learn how to do it

    Sell it yourself

    Take full control of how buyers see your home on Zillow by listing For Sale by Owner (FSBO).

    List your home

    What's special

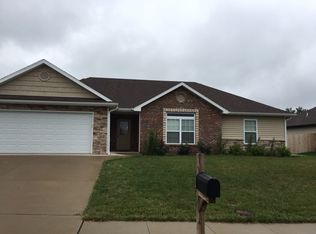
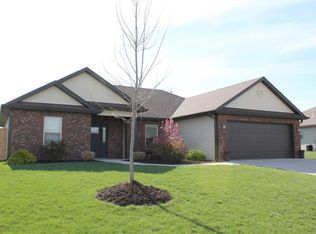
    Like-new 4BR, 3BA walk-out ranch in Vanderveen Crossing with a split-bedroom design. This home features an open floor plan accented by fresh paint!. The living room boasts a vaulted ceiling, gas fireplace, and easy flow into the kitchen, which offers stainless steel appliances, bar seating, a smooth-top range, pantry, and a spacious breakfast room with deck access. The main-level utility room is conveniently located just off the garage entrance. The master suite includes a tray ceiling, dual-sink vanity, large tiled shower, and walk-in closet. The finished lower level provides a generous family room with a bar a fourth bedroom, full bath, and a large unfinished storage area with double-door exterior entry. Outdoor living is complete with a large back patio overlooking the yard.

    Zillow last checked:

    Listing updated:

    Listed by:

    Allan Sharrock 573-777-5001,

    Iron Gate Real Estate 573-777-5001

    Bought with:

    Drew Sells, 2021025470

    Iron Gate Real Estate

    Source: CBORMLS,MLS#: 430030MLS Logo

    Facts & features

    Interior

    Bedrooms & bathrooms
    • Bedrooms: 4
    • Bathrooms: 3
    • Full bathrooms: 3
    Full bathroom
    • Level: Main
    Full bathroom
    • Level: Main
    Full bathroom
    • Level: Lower
    Heating
    • Forced Air, Natural Gas
    Cooling
    • Central Electric
    Features
    • Kitchen Island
    • Flooring: Carpet, Laminate, Tile
    • Has basement: Yes
    • Has fireplace: Yes
    • Fireplace features: Gas
    Interior area
    • Total structure area: 2,476
    • Total interior livable area: 2,476 sqft
    • Finished area below ground: 930

    Property

    Parking
    • Total spaces: 2
    • Parking features: Attached
    • Attached garage spaces: 2
    Features
    • Patio & porch: Back, Deck
    • Fencing: Back Yard,Wood
    Lot
    • Size: 9,600 sqft
    • Dimensions: 80.00 x 120.00
    Details
    • Parcel number: 1190300011320001
    • Zoning description: R-SP Planned Single Family Residential

    Construction

    Type & style
    • Home type: SingleFamily
    • Architectural style: Ranch
    • Property subtype: Single Family Residence
    Materials
    • Foundation: Concrete Perimeter
    • Roof: ArchitecturalShingle
    Details
    • Builder name: Hemme

    Utilities & green energy

    • Electric: City
    • Gas: Gas-Natural
    • Sewer: City
    • Water: Public
    • Utilities for property: Natural Gas Connected, Trash-City

    Community & neighborhood

    Location
    • Region: Columbia
    • Subdivision: Vanderveen

    Price history

    DateEventPrice
    11/24/2025Sold--
    Source: CBORMLS #430030 Report a problem
    10/9/2025Pending sale$365,000$147/sqft
    Source: CBORMLS #430030 Report a problem
    10/4/2025Listed for sale$365,000+46.6%$147/sqft
    Source: CBORMLS #430030 Report a problem
    5/13/2017Sold--
    Source: Agent Provided Report a problem
    4/7/2017Price change$249,000-2.4%$101/sqft
    Source: House of Brokers Realty, Inc. #369532 Report a problem
    4/1/2017Listed for sale$255,000+2%$103/sqft
    Source: House of Brokers Realty, Inc. #369532 Report a problem
    5/8/2015Listing removed$249,900$101/sqft
    Source: RE/MAX Boone Realty - MO #354391 Report a problem
    3/26/2015Listed for sale$249,900$101/sqft
    Source: RE/MAX Boone Realty - MO #354391 Report a problem
    12/19/2013Sold--
    Source: CBORMLS #344969 Report a problem

    Public tax history

    YearProperty taxesTax assessment
    2025-- $48,355 +14.5%
    2024$2,849 +0.8%$42,237
    2023$2,826 +8.1%$42,237 +8%
    2022$2,613 -0.2%$39,102
    2021$2,618 -2.3%$39,102 +4%
    2020$2,680 0%$37,602
    2019$2,680 +3.3%$37,602 +4%
    2018$2,595 +1.2%$36,157
    2017$2,563 +0.2%$36,157
    2016$2,559 $36,157
    2015$2,559 +8.9%$36,157
    2014$2,350 $36,157 +1259.3%
    2013-- $2,660
    2012-- $2,660
    2011-- $2,660 -46.2%
    2010-- $4,940
    2009-- $4,940
    2008-- $4,940
    2007-- --

    Find assessor info on the county website

    Neighborhood: Vanderveen Crossing

    Nearby schools

    GreatSchools rating
    Schools provided by the listing agent
    • Elementary: Parkade
    • Middle: West
    • High: Hickman

    Source: CBORMLS. This data may not be complete. We recommend contacting the local school district to confirm school assignments for this home.

    Sell for more on Zillow
    Get a Zillow Showcase℠ listing at no additional cost and you could sell for .
    $368,700
    2% more
    +$7,374
    With Zillow Showcase(estimated)
    $376,074