Ask your community sales manager about incredible rates PLUS closing cost allowances on this home! The charming Winslow at Middlefield Village welcomes you with a beautiful open-concept layout that's perfect for relaxing and entertaining. As you enter the home, you’ll be impressed by a long foyer and two generous secondary bedrooms—each with a walk-in closet—sharing a full hall bath. Beyond the foyer, you’ll find a wide-open great room, gracious dining area and well-appointed kitchen with a walk-in pantry. You'll also appreciate a functional laundry room off the garage. Nestled in the back of the home, the elegant primary suite features a roomy walk-in closet and private ensuite with dual sinks and a walk-in shower. Conveniently situated near I-20 and I-45, Middlefield Village is an easy drive from downtown Dallas, along with regional employment & entertainment hubs. Prime location near shopping, dining and an abundance of outdoor recreational opportunities! Est. December completion!
Sold
Price Unknown
3601 Sourwood Ln, Dallas, TX 75253
4beds
2,132sqft
Single Family Residence
Built in 2024
10,149 Square Feet Lot
$344,100 Zestimate®
$--/sqft
$2,569 Estimated rent
Home value
$344,100
$327,000 - $361,000
$2,569/mo
Zestimate® history
Owner options
List your home for rent
$2,569/mo
Rent Zestimate®
Find your next renter with Zillow Rental Manager. Plus, with online applications, you can quickly screen prospective tenants – for free.
$2,569/mo
Rent Zestimate®
Refinance and save
$475/mo
Est. payment
Refinancing to a lower rate could help reduce your monthly payments and save thousands over the life of the loan.
$475/mo
Est. payment
Explore your selling options
Work with a Zillow partner agent
Leverage their expertise and Zillow's premium Showcase listings to get your home seen by more buyers.
Get startedList with your own agent
Get your home in front of millions of buyers by listing it on Zillow.
Learn how to do itSell it yourself
Take full control of how buyers see your home on Zillow by listing For Sale by Owner (FSBO).
List your homeWhat's special
Gracious dining areaGreat roomPrivate ensuiteRoomy walk-in closetWalk-in closetFunctional laundry roomWalk-in pantry
Zillow last checked:
Listing updated:
Listed by:
William Nelson 0505348 (972)317-5900,
Century Communities 817-886-2974
Bought with:
Nancy Garcia
Monument Realty
Source: NTREIS,MLS#: 20756048
Facts & features
Interior
Bedrooms & bathrooms
- Bedrooms: 4
- Bathrooms: 3
- Full bathrooms: 3
Primary bedroom
- Features: Dual Sinks, En Suite Bathroom, Linen Closet, Walk-In Closet(s)
- Level: First
- Dimensions: 15 x 13
Bedroom
- Features: En Suite Bathroom, Split Bedrooms
- Level: First
- Dimensions: 11 x 11
Bedroom
- Features: Split Bedrooms, Walk-In Closet(s)
- Level: First
- Dimensions: 13 x 11
Bedroom
- Features: Split Bedrooms, Walk-In Closet(s)
- Level: First
- Dimensions: 13 x 11
Dining room
- Level: First
- Dimensions: 15 x 10
Kitchen
- Features: Breakfast Bar, Built-in Features, Granite Counters, Kitchen Island, Pantry, Stone Counters, Walk-In Pantry
- Level: First
- Dimensions: 14 x 13
Living room
- Level: First
- Dimensions: 20 x 16
Utility room
- Features: Utility Room
- Level: First
- Dimensions: 7 x 5
Heating
- Central
Cooling
- Central Air, Electric, ENERGY STAR Qualified Equipment
Appliances
- Included: Dishwasher, Electric Oven, Disposal
- Laundry: Washer Hookup, Electric Dryer Hookup, Laundry in Utility Room
Features
- Built-in Features, Decorative/Designer Lighting Fixtures, Double Vanity, Eat-in Kitchen, Granite Counters, High Speed Internet, Open Floorplan, Pantry, Smart Home, Cable TV, Walk-In Closet(s)
- Flooring: Carpet, Ceramic Tile
- Has basement: No
- Has fireplace: No
Interior area
- Total interior livable area: 2,132 sqft
Property
Parking
- Total spaces: 2
- Parking features: Covered, Door-Single, Driveway, Garage Faces Front, Garage, Garage Door Opener
- Attached garage spaces: 2
- Has uncovered spaces: Yes
Features
- Levels: One
- Stories: 1
- Patio & porch: Patio, Covered
- Exterior features: Lighting, Private Yard
- Pool features: None
- Fencing: Back Yard,Fenced,Wood
Lot
- Size: 10,149 Square Feet
- Features: Interior Lot, Landscaped, Subdivision
Details
- Parcel number: TBD
Construction
Type & style
- Home type: SingleFamily
- Architectural style: Traditional,Detached
- Property subtype: Single Family Residence
Materials
- Brick
- Foundation: Slab
- Roof: Composition,Shingle
Condition
- New construction: Yes
- Year built: 2024
Utilities & green energy
- Sewer: Public Sewer
- Water: Public
- Utilities for property: Sewer Available, Water Available, Cable Available
Green energy
- Energy efficient items: Construction, HVAC, Insulation, Roof, Thermostat, Windows
Community & HOA
Community
- Features: Curbs, Sidewalks
- Security: Prewired, Carbon Monoxide Detector(s), Smoke Detector(s)
- Subdivision: Middlefield Village
HOA
- Has HOA: Yes
- Services included: Association Management
- HOA fee: $475 annually
- HOA name: Middlefield Village HOA
Location
- Region: Dallas
Financial & listing details
- Date on market: 10/16/2024
- Cumulative days on market: 824 days
Price history
| Date | Event | Price |
|---|---|---|
| 1/15/2025 | Sold | -- |
Source: NTREIS #20756048 Report a problem | ||
| 12/30/2024 | Pending sale | $335,900$158/sqft |
Source: NTREIS #20756048 Report a problem | ||
| 11/13/2024 | Price change | $335,900-0.3%$158/sqft |
Source: NTREIS #20756048 Report a problem | ||
| 11/13/2024 | Price change | $336,900-1.2%$158/sqft |
Source:  Century Communities Report a problem Century Communities Report a problem | ||
| 10/31/2024 | Price change | $340,9000%$160/sqft |
Source: Century Communities Report a problem | ||
| 10/16/2024 | Listed for sale | $340,990$160/sqft |
Source: NTREIS #20756048 Report a problem | ||
Public tax history
Tax history is unavailable.
Neighborhood: Rylie
Nearby homes
- $--5 bd3 ba2.4k sqft3595 Sourwood Ln, Dallas, TX 75253Sold

- $--4 bd3 ba2.2k sqft3607 Sourwood Ln, Dallas, TX 75253Sold
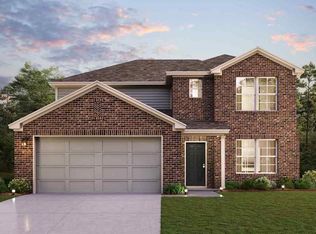
- $--5 bd3 ba2.4k sqft3613 Sourwood Ln, Dallas, TX 75253Sold

- $--4 bd2 ba1.7k sqft3589 Sourwood Ln, Dallas, TX 75253Sold
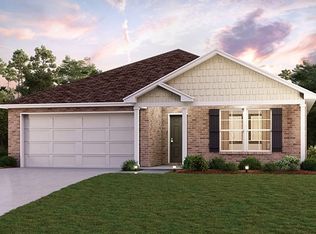
- $348,6004 bd3 ba2.1k sqft3022 Blue Pine Pl, Dallas, TX 75253Off Market
- $313,1004 bd2 ba1.7k sqft3630 Silver Maple Ln, Dallas, TX 75209Off Market
- $298,6004 bd2 ba1.6k sqft3612 Silver Maple Ln, Dallas, TX 75209Off Market
- $--4 bd2 ba1.6k sqft3583 Sourwood Ln, Dallas, TX 75253Sold
Nearby schools
GreatSchools rating
- 3/10Ebby Halliday Elementary SchoolGrades: PK-6Distance: 1.3 mi
- 5/10Seagoville Middle SchoolGrades: 6-8Distance: 4.5 mi
- 3/10Seagoville High SchoolGrades: 9-12Distance: 4.4 mi
Schools provided by the listing agent
- Elementary: Ebby Halliday
- Middle: Seagoville
- High: Seagoville
- District: Dallas ISD
Source: NTREIS. This data may not be complete. We recommend contacting the local school district to confirm school assignments for this home.
Get a cash offer in 3 minutes
Find out how much your home could sell for in as little as 3 minutes with a no-obligation cash offer.
Estimated market value
$344,100
Get a cash offer in 3 minutes
Find out how much your home could sell for in as little as 3 minutes with a no-obligation cash offer.
Estimated market value
$344,100
- Texas
- Dallas County
- Dallas
- 75253
- Rylie
- 3601 Sourwood Ln
Nearby cities
Nearby neighborhoods
Nearby zip codes
Other Dallas Topics
