Tucked away in a quiet cul-de-sac in highly sought-after Hearthside Acres, this well-maintained 4-bedroom, 2.75-bath home offers the rare combination of privacy, convenience, and freedom—all just minutes from downtown Traverse City. Backing up to mature hardwoods and set among only a handful of neighboring homes, the property feels surprisingly secluded while remaining close to the YMCA, Copper Ridge Surgery Center, Traverse City West Middle School and everyday amenities. Best of all, enjoy the benefits of this desirable location without the restrictions or fees of a homeowners association. Inside, you’ll find 2,064 finished square feet featuring a functional semi-open floor plan, a beautifully remodeled kitchen with updated appliances, hardwood flooring, and inviting living spaces ideal for both everyday living and entertaining. The spacious primary suite includes a recently remodeled private bath and generous layout designed for comfort. Additional highlights include natural gas forced-air heat, central air conditioning, an attached two-car garage, a small fenced yard space perfect for pets, and a one-of-a-kind “cigar shed” retreat. This is an outstanding opportunity to own a move-in-ready home in one of Garfield Township’s most desirable locations, offering space, privacy, and convenience rarely found this close to town.
Sold for $535,000
$535,000
3601 Southridge Ct, Traverse City, MI 49684
4beds
2,064sqft
Single Family Residence
Built in 1988
-- sqft lot
$536,900 Zestimate®
$259/sqft
$2,197 Estimated rent
Home value
$536,900
$494,000 - $580,000
$2,197/mo
Zestimate® history
Owner options
List your home for rent
$2,197/mo
Rent Zestimate®
Find your next renter with Zillow Rental Manager. Plus, with online applications, you can quickly screen prospective tenants – for free.
$2,197/mo
Rent Zestimate®
Refinance and save
$3,254/mo
Est. payment
Refinancing to a lower rate could help reduce your monthly payments and save thousands over the life of the loan.
$3,254/mo
Est. payment
Explore your selling options
Work with a Zillow partner agent
Leverage their expertise and Zillow's premium Showcase listings to get your home seen by more buyers.
Get startedList with your own agent
Get your home in front of millions of buyers by listing it on Zillow.
Learn how to do itSell it yourself
Take full control of how buyers see your home on Zillow by listing For Sale by Owner (FSBO).
List your homeWhat's special
Natural gas forced-air heatQuiet cul-de-sacHardwood flooringInviting living spacesRecently remodeled private bathCentral air conditioningSpacious primary suite
Zillow last checked:
Listing updated:
Listed by:
Weston Buchan Cell:231-590-4355,
REO-TCRandolph-233022 231-946-4040
Bought with:
Weston Buchan, 6501369466
REO-TCRandolph-233022
Source: NGLRMLS,MLS#: 1945038
Facts & features
Interior
Bedrooms & bathrooms
- Bedrooms: 4
- Bathrooms: 3
- Full bathrooms: 2
- 3/4 bathrooms: 1
Rooms
- Room types: Great Room, Workshop
Primary bedroom
- Level: Upper
- Area: 272.16
- Dimensions: 16.8 x 16.2
Bedroom 2
- Level: Upper
- Area: 191.25
- Dimensions: 12.5 x 15.3
Bedroom 3
- Level: Upper
- Area: 99.9
- Dimensions: 11.1 x 9
Bedroom 4
- Level: Upper
- Area: 149.6
- Dimensions: 11 x 13.6
Primary bathroom
- Features: Private
Dining room
- Level: Main
- Area: 113.75
- Dimensions: 12.5 x 9.1
Family room
- Level: Main
- Area: 308
- Dimensions: 14 x 22
Kitchen
- Level: Main
- Area: 111.6
- Dimensions: 12.4 x 9
Living room
- Level: Main
- Area: 330.4
- Dimensions: 14 x 23.6
Heating
- Forced Air, Natural Gas, Fireplace(s)
Cooling
- Central Air
Appliances
- Included: Refrigerator, Oven/Range, Disposal, Dishwasher, Microwave, Washer, Dryer, Exhaust Fan, Gas Water Heater
- Laundry: Upper Level
Features
- Cathedral Ceiling(s), Entrance Foyer, Solid Surface Counters, Den/Study, Drywall, Ceiling Fan(s), WiFi
- Flooring: Wood, Laminate, Carpet, Luxury Vinyl Plank
- Windows: Skylight(s), Bay Window(s), Blinds, Drapes, Curtain Rods
- Has fireplace: Yes
- Fireplace features: Gas
Interior area
- Total structure area: 2,064
- Total interior livable area: 2,064 sqft
- Finished area above ground: 1,344
- Finished area below ground: 720
Property
Parking
- Total spaces: 2
- Parking features: Attached, Asphalt
- Attached garage spaces: 2
Accessibility
- Accessibility features: Covered Entrance
Features
- Patio & porch: Deck, Covered, Porch
- Exterior features: Sprinkler System, Rain Gutters, Dog Pen
- Has spa: Yes
- Spa features: Bath
- Waterfront features: None
Lot
- Size: 0.35 Acres
- Dimensions: 149 x 106 x 150 x 106
- Features: Wooded-Hardwoods, Evergreens, Level, Rolling Slope, Landscaped, Subdivided
Details
- Additional structures: Shed(s), Other
- Parcel number: 0514609900
- Zoning description: Residential
Construction
Type & style
- Home type: MultiFamily
- Property subtype: Single Family Residence
- Attached to another structure: Yes
Materials
- Frame, Vinyl Siding, Wood Siding, Brick
- Foundation: Block
- Roof: Asphalt
Condition
- New construction: No
- Year built: 1988
- Major remodel year: 2019
Utilities & green energy
- Sewer: Private Sewer
- Water: Private
Green energy
- Energy efficient items: Appliances
Community & HOA
Community
- Features: None
- Security: Smoke Detector(s)
- Subdivision: Hearthside Acres
HOA
- Services included: None
Location
- Region: Traverse City
Financial & listing details
- Price per square foot: $259/sqft
- Tax assessed value: $130,569
- Annual tax amount: $3,311
- Price range: $535K - $535K
- Date on market: 5/13/2026
- Cumulative days on market: 26 days
- Listing agreement: Exclusive Right Sell
- Listing terms: Conventional,Cash,FHA,VA Loan
- Ownership type: Private Owner
- Road surface type: Asphalt
Price history
| Date | Event | Price |
|---|---|---|
| 6/8/2026 | Sold | $535,000+18.9%$259/sqft |
Source:  NGLRMLS #1945038 Report a problem NGLRMLS #1945038 Report a problem | ||
| 5/13/2026 | Listed for sale | $449,900+207.1%$218/sqft |
Source: NGLRMLS #1945038 Report a problem | ||
| 5/30/1997 | Sold | $146,500$71/sqft |
Source: Agent Provided Report a problem | ||
Public tax history
| Year | Property taxes | Tax assessment |
|---|---|---|
| 2025 | $3,311 +5.1% | $178,800 -9.9% |
| 2024 | $3,150 +4.2% | $198,400 +14.1% |
| 2023 | $3,022 +3.4% | $173,900 +21.9% |
| 2022 | $2,922 +0.9% | $142,700 +13.6% |
| 2021 | $2,897 | $125,600 -1.3% |
| 2020 | -- | $127,300 +13.9% |
| 2019 | -- | $111,800 +3.8% |
| 2018 | -- | $107,700 +2.8% |
| 2017 | -- | $104,800 +1.4% |
| 2016 | -- | $103,400 +4.2% |
| 2014 | -- | $99,200 +5.9% |
| 2012 | -- | $93,700 -2.3% |
| 2011 | -- | $95,900 -0.8% |
| 2010 | -- | $96,700 -14.7% |
| 2009 | -- | $113,300 -1% |
| 2008 | -- | $114,490 +0.4% |
| 2007 | -- | $114,020 +6.5% |
| 2005 | -- | $107,020 +5.8% |
| 2004 | -- | $101,170 +3.6% |
| 2003 | -- | $97,690 +1% |
| 2002 | -- | $96,680 +5.8% |
| 2001 | -- | $91,410 +5.6% |
| 2000 | -- | $86,550 |
Find assessor info on the county website
Neighborhood: 49684
Nearby homes
- $465,8003 bd2 ba1.5k sqft4323 Hearthside Dr, Traverse City, MI 49684Off Market
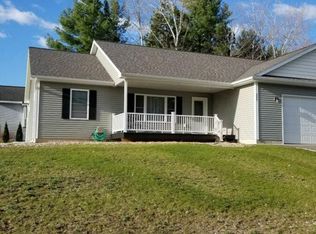
- $399,0003 bd3 ba1.6k sqft4351 Hearthside Dr, Traverse City, MI 49684Sold

- $307,1003 bd1 ba926 sqft3572 Plum Valley Dr, Traverse City, MI 49684Off Market
- $452,2003 bd2 ba2.6k sqft3581 Southridge Ct, Traverse City, MI 49684Off Market
- $451,5003 bd2 ba1.8k sqft3620 Southridge Ct, Traverse City, MI 49684Off Market
- $375,7003 bd2 ba1.5k sqft3552 Plum Valley Dr, Traverse City, MI 49684Off Market
- $418,6003 bd2 ba1.5k sqft3582 Southridge Ct, Traverse City, MI 49684Off Market
- $402,0003 bd3 ba1.9k sqft4324 Hearthside Dr, Traverse City, MI 49684Off Market
Nearby schools
GreatSchools rating
- 7/10Willow Hill Elementary SchoolGrades: PK-5Distance: 2.4 mi
- 8/10West Middle SchoolGrades: 6-8Distance: 0.7 mi
- 8/10West Senior HighGrades: 9-12Distance: 1.3 mi
Schools provided by the listing agent
- Elementary: Willow Hill Elementary School
- Middle: Traverse City West Middle School
- High: Traverse City West Senior High School
- District: Traverse City Area Public Schools
Source: NGLRMLS. This data may not be complete. We recommend contacting the local school district to confirm school assignments for this home.


Get pre-qualified for a loan
At Zillow Home Loans, we can pre-qualify you in as little as 5 minutes with no impact to your credit score.An equal housing lender. NMLS #10287.
Sell for more on Zillow
Get a Zillow Showcase℠ listing at no additional cost and you could sell for .
$536,900
2% more
+$10,738
With Zillow Showcase(estimated)
$547,638
- Michigan
- Grand Traverse County
- Traverse City
- 49684
- 3601 Southridge Ct
Nearby cities
Nearby neighborhoods
Nearby zip codes
Other Traverse City Topics
