If you're in search of a move-in ready, immaculate and well-maintained
home, this home is for you! Step in to a welcoming living room, 3 bedrooms, 2.5 bathrooms and an
oversized eat-in kitchen. along with a cozy basement and access to a 2-car
garage, laundry and a full walkout door to a fenced in yard and a beautiful above ground pool.
Numerous updates within the last several years, including hardwood floors, updated bathrooms,
remodeled kitchen and a maintenance-free Trex deck with a stamped concrete patio below. Need more
garage space? There is also a 2-car detached garage. Make this home yours today!
Pending
$345,000
3601 Springvale St SE, Roanoke, VA 24014
3beds
1,615sqft
Single Family Residence
Built in 1975
0.7 Acres Lot
$343,400 Zestimate®
$214/sqft
$-- HOA
What's special
Beautiful above ground poolMaintenance-free trex deckUpdated bathroomsOversized eat-in kitchenRemodeled kitchenHardwood floorsCozy basement
- 20 days
- 1,238
- 64
Zillow last checked:
Listing updated:
Listed by:
THOMAS WAYNE FRANTZ 540-309-8888,
WAINWRIGHT & CO., REALTORS® 540-387-5800
Source: RVAR,MLS#: 931156
Facts & features
Interior
Bedrooms & bathrooms
- Bedrooms: 3
- Bathrooms: 3
- Full bathrooms: 2
- 1/2 bathrooms: 1
- Main level bathrooms: 1
- Main level bedrooms: 3
Heating
- Baseboard Electric
Cooling
- Central Air
Appliances
- Included: Microwave Oven (Built In)
Features
- Ceiling Fan(s)
- Flooring: Carpet, Vinyl, Wood
- Basement: Full
- Has fireplace: Yes
- Fireplace features: Gas Log
Interior area
- Total structure area: 1,615
- Total interior livable area: 1,615 sqft
Property
Parking
- Total spaces: 5
- Parking features: Paved Driveway
- Carport spaces: 3
- Covered spaces: 5
- Has uncovered spaces: Yes
- Details: Off Street Parking
Features
- Patio & porch: Front Porch, Rear Porch
- Pool features: Above Ground
- Fencing: Fenced
- Has view: Yes
- View description: Mountain(s)
Lot
- Size: 0.7 Acres
Details
- Parcel number: 4300126
Construction
Type & style
- Home type: SingleFamily
- Architectural style: Ranch
- Property subtype: Single Family Residence
Materials
- Brick, Vinyl Siding
Condition
- Year built: 1975
Utilities & green energy
- Sewer: Public Sewer
- Water: Public
Community & HOA
Community
- Subdivision: Walnut
HOA
- Has HOA: No
Location
- Region: Roanoke
Financial & listing details
- Price per square foot: $214/sqft
- Tax assessed value: $250,000
- Annual tax amount: $3,275
- Date on market: 9/7/2026
- Cumulative days on market: 23 days
Estimated market value
$343,400
$326,000 - $361,000
$1,888/mo
Price history
| Date | Event | Price |
|---|---|---|
| 9/16/2026 | Pending sale | $345,000$214/sqft |
Source:  RVAR #931156 Report a problem RVAR #931156 Report a problem | ||
| 9/7/2026 | Listed for sale | $345,000+351.6%$214/sqft |
Source: RVAR #931156 Report a problem | ||
| 6/25/1991 | Sold | $76,400$47/sqft |
Source: Agent Provided Report a problem | ||
Public tax history
| Year | Property taxes | Tax assessment |
|---|---|---|
| 2025 | $3,050 +5.8% | $250,000 +5.8% |
| 2024 | $2,882 +15.7% | $236,200 +15.7% |
| 2023 | $2,491 +13.8% | $204,200 +13.8% |
| 2022 | $2,189 +15% | $179,400 +15% |
| 2021 | $1,903 -5.2% | $156,000 +2.2% |
| 2020 | $2,007 +12% | $152,700 +3.9% |
| 2019 | $1,792 -8.9% | $146,900 +2.3% |
| 2018 | $1,967 +8.1% | $143,600 +3% |
| 2017 | $1,819 +4.4% | $139,400 +4.7% |
| 2016 | $1,743 +7.5% | $133,100 |
| 2015 | $1,621 | $133,100 -0.3% |
| 2014 | $1,621 | $133,500 -2% |
| 2013 | -- | $136,200 -3.9% |
| 2012 | -- | $141,700 -5% |
| 2011 | -- | $149,200 |
| 2010 | -- | $149,200 |
| 2009 | -- | $149,200 |
| 2008 | -- | $149,200 |
| 2007 | -- | $149,200 +12.8% |
| 2005 | -- | $132,300 +9.6% |
| 2004 | -- | $120,700 +6.1% |
| 2003 | -- | $113,800 +7% |
| 2002 | -- | $106,400 +4% |
| 2001 | -- | $102,300 |
Find assessor info on the county website
Monthly payment
Est. payment
Payment breakdown
Explore the cost of this home by adjusting the details. Changes won't be saved.Climate risks
Neighborhood: Garden City
Nearby schools
Schools provided by the listing agent
- Elementary: Garden City
- Middle: John P. Fishwick
- High: Patrick Henry
Source: RVAR. This data may not be complete. We recommend contacting the local school district to confirm school assignments for this home.
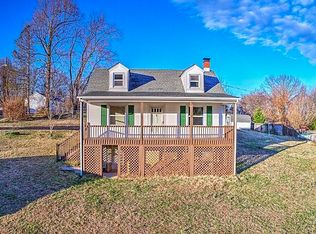
Similar homes
- $389,0003 bd3 ba1.9k sqft3423 Cedarmeade Dr, Roanoke, VA 24014For Sale
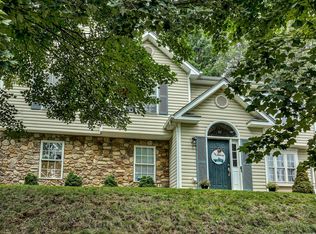
 MLS ID #929684, KARIN COLOZZA. RVAR
 - $295,0003 bd1 ba1.6k sqft3424 Ventnor Rd SE, Roanoke, VA 24014For Sale
 MLS ID #930028, MARK BOND. RVAR
 - $324,9473 bd1 ba1.3k sqft1318 Belleview Ave SE, Roanoke, VA 24014For Sale
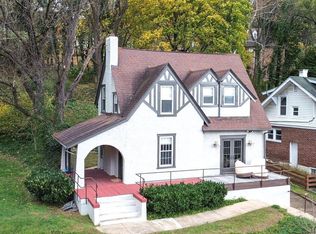 MLS ID #929865, KEVIN DUANE CROUCH. RVAR
 - $359,9503 bd2 ba1.8k sqft1242 Laurel St SE, Roanoke, VA 24014For Sale
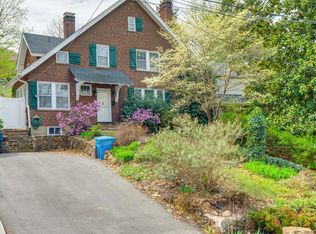 MLS ID #929907, KEVIN DUANE CROUCH. RVAR
 - $349,9505 bd2 ba1.9k sqft1878 Cranwell Dr, Vinton, VA 24179For SaleMLS ID #931664, KATHERYN PASCAL. RVAR
- $355,0003 bd2 ba2.1k sqft2520 Fairway Dr SW, Roanoke, VA 24015For SaleMLS ID #930140, VICKIE L JETT. RVAR
- $319,5003 bd2 ba1.6k sqft3510 Penn Forest Blvd, Roanoke, VA 24018For SaleMLS ID #928503, PAMELA PODLEWSKI. RVAR
- $319,9953 bd2 ba1.3k sqft3707 Colonial Ave, Roanoke, VA 24018For SaleMLS ID #930191, JOSHUA DESFORGES. RVAR
- $350,0004 bd2 ba2.2k sqft5335 Cave Spring Ln, Roanoke, VA 24018For SaleMLS ID #926973, WILLIAM BAIRD. RVAR
- $229,9003 bd1 ba1.1k sqft3648 Yellow Mountain Rd SE, Roanoke, VA 24014For SaleMLS ID #928206, KIMBERLY MICHELLE WOOD. RVAR
- $359,0003 bd3 ba1.5k sqft1070 Owl Ln, Hardy, VA 24101For SaleMLS ID #929428, MICHELLE H LANIER. RVAR
- $359,9004 bd2 ba1.9k sqft3030 Sedgefield Rd SW, Roanoke, VA 24015For SaleMLS ID #928626, FRAZIER HUGHES. RVAR
- $355,0004 bd2 ba2.3k sqft3166 Galloway Dr, Roanoke, VA 24018For SaleMLS ID #927119, ALISON O'BRIEN. RVAR
- $244,9003 bd2 ba1.6k sqft720 Riverland Rd SE, Roanoke, VA 24014For SaleMLS ID #929771, WALTER GREWE. RVAR
- $409,0003 bd2 ba1.2k sqft297 Twelve Oaks Dr, Hardy, VA 24101For SaleMLS ID #931560, NICHOLE POWELL. RVAR
- $349,9504 bd2 ba1.8k sqft2502 Westover Ave SW, Roanoke, VA 24015For SaleMLS ID #928530, JERRY COHEN. RVAR
- $279,5003 bd3 ba1.9k sqft3255 Londonderry Ln, Roanoke, VA 24018For SaleMLS ID #931682, LEAH HEDRICK. RVAR
- $345,0003 bd2 ba2.2k sqft5012 Buffalo Cir, Salem, VA 24153For SaleMLS ID #927625, DALE CLARK. RVAR
- $350,0003 bd3 ba2.1k sqft8535 Willett Ln, Bent Mountain, VA 24059For SaleMLS ID #931042, DANIELLE DILLON. RVAR
- $425,0004 bd3 ba2.1k sqft6200 Goodview Rd, Goodview, VA 24095For SaleMLS ID #931674, ANGIE MCGHEE. RVAR
