RARE Gated Custom Built Ranch Estate Home With A Full Finished Terrace Level Including In-Law-Suite, Home Theatre, 5+ Acres of Land, 3 Garage Spaces, & NO HOA!! Bring Your Boat & RV! Welcome To Sunflower Drive: A Small Private Gated Community Consisting of Three Custom Built Homes, Tucked Away in Buford Off Friendship Road, Just Minutes From Suwanee, Flowery Branch, Shopping, Dining & I-85. As Soon As You Drive Over The Covered Bridge, You Will Immediately Notice Green Grass For As Far AS The Eye Can See. A Long Private Driveway That Wraps Completely Around Your Southern Living Modern Farm House, Complete With Wrap Around Rocking Chair Front Porch. Inside, The Floor To Ceiling Stacked Stone Double Fireplace Separates The Living Room & The Eat-In-Kitchen. Double Doors Lead To The Sunny BBQ Deck - Great For Entertaining! Kitchen Includes Room For Everyone + Gas Cooktop, Breakfast Bar, Double Oven & Travertine Tile Backsplash. Giant Laundry Room + Half Bathroom Nearby & Large Flex Room With French Doors Off The Kitchen That Could Be Used As A Study, Playroom, or Guest Room. Down The Hall, There Are Two Secondary Bedrooms, One With A Custom Closet With Built-Ins, And One With A Custom Window Seat + Soaring Ceilings. There Is A Full Hall Bathroom Including Double Vanities With Separate Water Closet. The Primary Suite Is Located On The Opposite End & Includes HIS & HERS CUSTOM BUILT CLOSETS, Double Vanities, Frameless Glass & Custom Tile Shower, Whirlpool Tub + Private Door To The Deck! The Terrance Level Comes Equipped With a Full Bathroom With Double Vanities, A True Custom Home Theatre With 4k Projector, Theatre Style Seating + Incredible Custom Built Bar & 2nd Kitchen With Under Cabinet Lighting, Exotic Granite Countertops & Backsplash, Electric Oven, Microwave, Refrigerator, Crown Molding, Designer Light Fixtures, Recessed Lighting, A Workshop & Boat Door 3rd Garage Space, Two Additional Possible Bedrooms or Flex Rooms w/ Brand New Carpet & Built-ins.
Closed
$870,000
3601 Sunflower Dr, Buford, GA 30519
5beds
--sqft
Single Family Residence
Built in 2002
5.21 Acres Lot
$912,000 Zestimate®
$--/sqft
$2,857 Estimated rent
Home value
$912,000
$848,000 - $985,000
$2,857/mo
Zestimate® history
Owner options
List your home for rent
$2,857/mo
Rent Zestimate®
Find your next renter with Zillow Rental Manager. Plus, with online applications, you can quickly screen prospective tenants – for free.
$2,857/mo
Rent Zestimate®
Refinance and save
$5,305/mo
Est. payment
Refinancing to a lower rate could help reduce your monthly payments and save thousands over the life of the loan.
$5,305/mo
Est. payment
Explore your selling options
Work with a Zillow partner agent
Leverage their expertise and Zillow's premium Showcase listings to get your home seen by more buyers.
Get startedList with your own agent
Get your home in front of millions of buyers by listing it on Zillow.
Learn how to do itSell it yourself
Take full control of how buyers see your home on Zillow by listing For Sale by Owner (FSBO).
List your homeWhat's special
Zillow last checked:
Listing updated:
Listed by:
Katie Arlt 678-835-8458,
Katie Arlt & Associates Real Estate
Bought with:
Trudy Marsh, 179657
Keller Williams Community Partners
Source: GAMLS,MLS#: 10201039
Facts & features
Interior
Bedrooms & bathrooms
- Bedrooms: 5
- Bathrooms: 4
- Full bathrooms: 3
- 1/2 bathrooms: 1
- Main level bathrooms: 2
- Main level bedrooms: 4
Rooms
- Room types: Foyer, Laundry, Bonus Room
Kitchen
- Features: Breakfast Area, Breakfast Bar, Walk-in Pantry
Heating
- Natural Gas
Cooling
- Ceiling Fan(s), Central Air, Attic Fan
Appliances
- Included: Gas Water Heater, Dishwasher, Disposal, Microwave
- Laundry: In Basement, In Kitchen
Features
- High Ceilings, Walk-In Closet(s), Master On Main Level
- Flooring: Hardwood, Tile, Carpet
- Basement: Bath/Stubbed,Boat Door,Daylight,Interior Entry,Exterior Entry,Full
- Number of fireplaces: 2
- Fireplace features: Living Room, Gas Starter
- Common walls with other units/homes: No Common Walls
Interior area
- Total structure area: 0
- Finished area above ground: 0
- Finished area below ground: 0
Property
Parking
- Total spaces: 3
- Parking features: Garage Door Opener, Garage, Kitchen Level
- Has garage: Yes
Accessibility
- Accessibility features: Accessible Entrance
Features
- Levels: Two
- Stories: 2
- Patio & porch: Deck
- On waterfront: Yes
- Waterfront features: No Dock Or Boathouse, Creek
- Body of water: None
Lot
- Size: 5.21 Acres
- Features: Cul-De-Sac, Level, Private, Other
Details
- Parcel number: 15048E000060
- Special conditions: Agent Owned
Construction
Type & style
- Home type: SingleFamily
- Architectural style: Ranch
- Property subtype: Single Family Residence
Materials
- Vinyl Siding
- Roof: Other
Condition
- Resale
- New construction: No
- Year built: 2002
Utilities & green energy
- Sewer: Septic Tank
- Water: Public
- Utilities for property: Other
Community & HOA
Community
- Features: None
- Security: Smoke Detector(s)
- Subdivision: Friendship Farms
HOA
- Has HOA: No
- Services included: Other
Location
- Region: Buford
Financial & listing details
- Tax assessed value: $839,300
- Annual tax amount: $4,531
- Date on market: 9/8/2023
- Cumulative days on market: 15 days
- Listing agreement: Exclusive Right To Sell
- Listing terms: Cash,Conventional,FHA,VA Loan
Price history
| Date | Event | Price |
|---|---|---|
| 10/25/2023 | Sold | $870,000-2.2% |
Source:  GAMLS #10201039 Report a problem GAMLS #10201039 Report a problem | ||
| 9/25/2023 | Pending sale | $890,000 |
Source:  FMLS GA #7270938 Report a problem FMLS GA #7270938 Report a problem | ||
| 9/8/2023 | Listed for sale | $890,000+150.7% |
Source: FMLS GA #7270938 Report a problem | ||
| 3/20/2003 | Sold | $355,000 |
Source: Public Record Report a problem | ||
Public tax history
| Year | Property taxes | Tax assessment |
|---|---|---|
| 2025 | $5,315 -32.9% | $335,720 +2.2% |
| 2024 | $7,923 +49.3% | $328,560 +53.6% |
| 2023 | $5,306 +17.1% | $213,960 +22.2% |
| 2022 | $4,531 -4% | $175,160 +1.7% |
| 2021 | $4,717 +18.1% | $172,160 +18% |
| 2020 | $3,993 +18.1% | $145,840 +22.1% |
| 2019 | $3,382 +1.1% | $119,461 |
| 2018 | $3,346 -1% | $119,461 |
| 2017 | $3,382 +3.5% | $119,461 |
| 2016 | $3,266 -0.8% | $119,461 |
| 2015 | $3,292 | $119,461 |
| 2014 | $3,292 | $119,461 |
| 2013 | -- | -- |
| 2012 | -- | -- |
| 2011 | -- | -- |
| 2010 | -- | -- |
| 2009 | $4,102 +2.8% | -- |
| 2007 | $3,991 +16.2% | -- |
| 2006 | $3,435 +3.6% | -- |
| 2005 | $3,317 +4.9% | -- |
| 2004 | $3,163 +3% | -- |
| 2003 | $3,071 +893.8% | -- |
| 2002 | $309 +1.9% | -- |
| 2001 | $303 | -- |
Find assessor info on the county website
Neighborhood: 30519
Nearby homes
- $395,6003 bd3 ba2k sqft3597 Sunflower Dr, Buford, GA 30519Off Market
- $5-- bd1 ba360 sqft3489 Friendship Rd, Buford, GA 30519Off Market
- $407,0004 bd3 ba2.5k sqft3598 Sunflower Dr, Buford, GA 30519Off Market
- $379,1004 bd3 ba1.8k sqft3593 Sunflower Dr, Buford, GA 30519Off Market
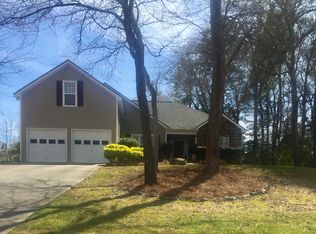
- $440,0004 bd3 ba2.7k sqft3527 Autumn Farm Ter, Buford, GA 30519Off Market
- $488,0004 bd4 ba4k sqft3524 Autumn Farm Ter, Buford, GA 30519Off Market
- $395,9004 bd4 ba2.1k sqft3581 Sunflower Dr, Buford, GA 30519Off Market
- $412,8004 bd2 ba2.7k sqft3594 Sunflower Dr, Buford, GA 30519Off Market
Nearby schools
GreatSchools rating
- 6/10Friendship Elementary SchoolGrades: PK-5Distance: 1.7 mi
- 6/10C. W. Davis Middle SchoolGrades: 6-8Distance: 4.6 mi
- 7/10Flowery Branch High SchoolGrades: 9-12Distance: 4.4 mi
Schools provided by the listing agent
- Elementary: Friendship
- Middle: C W Davis
- High: Flowery Branch
Source: GAMLS. This data may not be complete. We recommend contacting the local school district to confirm school assignments for this home.
Get a cash offer in 3 minutes
Find out how much your home could sell for in as little as 3 minutes with a no-obligation cash offer.
Estimated market value
$912,000
Get a cash offer in 3 minutes
Find out how much your home could sell for in as little as 3 minutes with a no-obligation cash offer.
Estimated market value
$912,000
- Georgia
- Hall County
- Flowery Branch
- 30519
- 3601 Sunflower Dr
Nearby cities
Nearby zip codes
Other Flowery Branch Topics
