Skip main navigation
Closed
  • $352,500

    3601 Sunnyside Ave, Brookfield, IL 60513

    2beds
    1,434sqft
    Single Family Residence
    Built in 1928
    6,125 Square Feet Lot
    $404,200 Zestimate®
    $246/sqft
    $2,064 Estimated rent

    Home value

    $404,200

    $380,000 - $432,000

    $2,064/mo

    Zestimate® history
    Loading
    Loading...

    Owner options

    List your home for rent

    $2,064/mo

    Rent Zestimate®

    Find your next renter with Zillow Rental Manager. Plus, with online applications, you can quickly screen prospective tenants – for free.

    Learn more

    $2,064/mo

    Rent Zestimate®

    Refinance and save

    $2,489/mo

    Est. payment

    Refinancing to a lower rate could help reduce your monthly payments and save thousands over the life of the loan.

    See today's rates

    $2,489/mo

    Est. payment

    Explore your selling options

    Work with a Zillow partner agent

    Leverage their expertise and Zillow's premium Showcase listings to get your home seen by more buyers.

    Get started

    List with your own agent

    Get your home in front of millions of buyers by listing it on Zillow.

    Learn how to do it

    Sell it yourself

    Take full control of how buyers see your home on Zillow by listing For Sale by Owner (FSBO).

    List your home

    What's special

    Koi pondUpdated kitchenCrown moldingExpansive windowsBuilt-in corner cabinetAmple cabinetryModern updates
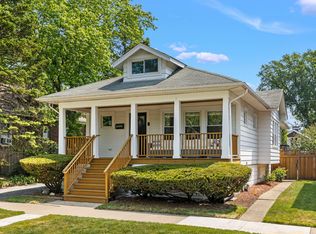
    This bungalow offers a unique blend of character and versatility, going beyond the typical 2-bedroom home. From the moment you step inside, you'll be delighted by the welcoming warmth of the home. The living room, with its abundant natural light and oversized brick fireplace, serves as the heart of the home. Classic elements like built-in bookcases, crown molding, and leaded glass windows add to the overall charm. The bright and spacious dining room features a built-in corner cabinet and expansive windows, flowing seamlessly into the updated kitchen that complements the home's aesthetic. Ample cabinetry and a practical prep island make cooking a breeze. The first-floor den offers flexibility for various uses. Adjacent to the den, the sunroom overlooks the backyard and could easily be transformed into a playroom, craft room, or exercise space. The back porch/mudroom area is ideal for keeping coats, pet gear, backpacks, and more organized. Upstairs, you'll find two comfortable bedrooms and an updated full bath, along with a cozy sitting room that can be personalized to your liking as a reading nook or study area. The unfinished basement provides the opportunity to expand your living space and increase the value of your home, whether you dream of a home theater, game room, or workshop. Situated on a large fenced corner lot, the backyard is an oasis with two decks, a koi pond, and a swimming pool, offering plenty of options for relaxation and entertainment during the warmer months. The location is unbeatable, just blocks away from the library and the vibrant downtown area of Brookfield, providing access to a variety of restaurants and shops. Commuters will appreciate the proximity to the Metra station, making travel effortless. If you admire classic architecture and a home that seamlessly combines charm with modern updates, this bungalow is the perfect choice for you! This is an estate sale and conveyed 'as-is.'

    Zillow last checked:

    Listing updated:

    Listed by:

    Allison McCarthy, ABR 708-404-5534,

    @properties Christie's International Real Estate

    Bought with:

    Jill Lejsek, CNC,CSC,SRES

    Baird & Warner

    Source: MRED as distributed by MLS GRID,MLS#: 11978184MLS Logo

    Facts & features

    Interior

    Bedrooms & bathrooms
    • Bedrooms: 2
    • Bathrooms: 2
    • Full bathrooms: 2
    Rooms
    • Room types: Foyer, Den, Heated Sun Room, Mud Room, Sitting Room
    Primary bedroom
    • Features: Flooring (Carpet), Window Treatments (Blinds)
    • Level: Second
    • Area: 210 Square Feet
    • Dimensions: 15X14
    Bedroom 2
    • Features: Flooring (Carpet)
    • Level: Second
    • Area: 192 Square Feet
    • Dimensions: 16X12
    Den
    • Features: Flooring (Hardwood), Window Treatments (Blinds)
    • Level: Main
    • Area: 120 Square Feet
    • Dimensions: 12X10
    Dining room
    • Features: Flooring (Hardwood), Window Treatments (Blinds)
    • Level: Main
    • Area: 156 Square Feet
    • Dimensions: 13X12
    Foyer
    • Features: Flooring (Hardwood), Window Treatments (Blinds)
    • Level: Main
    • Area: 110 Square Feet
    • Dimensions: 11X10
    Other
    • Features: Flooring (Hardwood)
    • Level: Main
    • Area: 66 Square Feet
    • Dimensions: 11X6
    Kitchen
    • Features: Kitchen (Island), Flooring (Ceramic Tile)
    • Level: Main
    • Area: 144 Square Feet
    • Dimensions: 12X12
    Living room
    • Features: Flooring (Hardwood), Window Treatments (Blinds)
    • Level: Main
    • Area: 192 Square Feet
    • Dimensions: 16X12
    Mud room
    • Level: Main
    • Area: 48 Square Feet
    • Dimensions: 8X6
    Sitting room
    • Features: Flooring (Carpet), Window Treatments (Blinds)
    • Level: Second
    • Area: 88 Square Feet
    • Dimensions: 11X8
    Heating
    • Radiator(s)
    Cooling
    • Wall Unit(s)
    Appliances
    • Included: Range, Dishwasher, Refrigerator, Washer, Dryer
    • Laundry: In Unit, Sink
    Features
    • 1st Floor Full Bath, Built-in Features
    • Flooring: Hardwood
    • Basement: Unfinished,Full
    • Number of fireplaces: 1
    • Fireplace features: Living Room
    Interior area
    • Total structure area: 0
    • Total interior livable area: 1,434 sqft

    Property

    Parking
    • Total spaces: 2
    • Parking features: Concrete, On Site, Garage Owned, Detached, Garage
    • Garage spaces: 2
    Accessibility
    • Accessibility features: No Disability Access
    Features
    • Stories: 1.5
    • Patio & porch: Deck
    • Pool features: Above Ground
    • Fencing: Fenced
    Lot
    • Size: 6,125 Square Feet
    • Dimensions: 49X125
    • Features: Corner Lot
    Details
    • Parcel number: 15344120010000
    • Special conditions: None

    Construction

    Type & style
    • Home type: SingleFamily
    • Architectural style: Bungalow
    • Property subtype: Single Family Residence
    Materials
    • Brick
    Condition
    • New construction: No
    • Year built: 1928

    Utilities & green energy

    • Sewer: Public Sewer
    • Water: Lake Michigan

    Community & HOA

    Community
    • Features: Curbs, Sidewalks, Street Lights, Street Paved
    HOA
    • Services included: None
    Location
    • Region: Brookfield

    Financial & listing details

    • Price per square foot: $246/sqft
    • Tax assessed value: $204,720
    • Annual tax amount: $5,890
    • Date on market: 2/23/2024
    • Listing terms: Conventional
    • Ownership: Fee Simple

    Price history

    DateEventPrice
    4/12/2024Sold$352,500+3.1%$246/sqft
    Source: MRED as distributed by MLS GRID #11978184 Report a problem
    4/5/2024Pending sale$342,000$238/sqft
    Source: MRED as distributed by MLS GRID #11978184 Report a problem
    2/28/2024Contingent$342,000$238/sqft
    Source: MRED as distributed by MLS GRID #11978184 Report a problem
    2/23/2024Listed for sale$342,000$238/sqft
    Source: MRED as distributed by MLS GRID #11978184 Report a problem

    Public tax history

    YearProperty taxesTax assessment
    2024-- $20,472 -14.7%
    2023$6,438 +9.3%$23,999 +18.3%
    2022$5,890 +1.9%$20,293
    2021$5,780 -14.6%$20,293
    2020$6,769 -4.1%$20,293 -4.9%
    2019$7,061 +4.2%$21,334
    2018$6,777 +8.1%$21,334
    2017$6,269 +6.4%$21,334 +16.4%
    2016$5,893 +4.9%$18,328
    2015$5,619 +14.4%$18,328
    2014$4,910 -12.2%$18,328 -6.5%
    2013$5,590 +0.5%$19,602
    2012$5,562 +1.8%$19,602
    2011$5,463 +6.4%$19,602 -16.7%
    2010$5,133 +9.8%$23,541
    2009$4,676 +12.3%$23,541 -5%
    2008$4,163 +11.2%$24,779 +19.1%
    2007$3,745 +4.4%$20,805
    2006$3,588 +16.9%$20,805
    2005$3,069 -1.3%$20,805 +31.1%
    2004$3,111 +4.2%$15,869
    2003$2,986 +4.9%$15,869
    2002$2,846 +17.1%$15,869 +20.4%
    2001$2,431 +3.1%$13,184
    2000$2,357 +2.2%$13,184
    1999$2,307 $13,184
    Find assessor info on the county website

    Neighborhood: 60513

    Nearby schools

    GreatSchools rating
    Schools provided by the listing agent
    • Elementary: Brook Park Elementary School
    • Middle: S E Gross Middle School
    • High: Riverside Brookfield Twp Senior
    • District: 95

    Source: MRED as distributed by MLS GRID. This data may not be complete. We recommend contacting the local school district to confirm school assignments for this home.

    Get a cash offer in 3 minutes
    Find out how much your home could sell for in as little as 3 minutes with a no-obligation cash offer.
    Estimated market value
    $404,200
    Get a cash offer in 3 minutes
    Find out how much your home could sell for in as little as 3 minutes with a no-obligation cash offer.
    Estimated market value
    $404,200