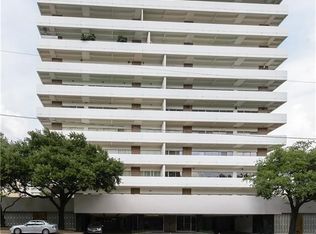
Resting along Turtle Creek, the Gold Crest, noted architect George Dahl’s mid-century residential masterpiece, continues to attract a number of Dallas’ most discerning and engaged citizens. For his personal home, Mr. Dahl was wise enough to select Unit 904 in a prime corner location on the ninth floor overlooking the park and creek with views of the downtown skyline. With its expansive living-dining room, custom kitchen with Miele stainless steel appliances, breakfast room with bookcases, two bedrooms, two and a half baths and study area, this cleverly-designed unit includes original hardware, lovely hardwood floors, and a utility closet. In addition, the Gold Crest’s signature wrap-around terrace serves all major rooms. Don’t miss this rare opportunity to fall in love with one of Dallas’ most exceptional, historic and architecturally important addresses.
Sold
Price Unknown
3601 Turtle Creek Blvd APT 904, Dallas, TX 75219
2beds
2,462sqft
Condominium, Multi Family
Built in 1964
-- sqft lot
$1,825,900 Zestimate®
$--/sqft
$5,528 Estimated rent
Home value
$1,825,900
$1.64M - $2.05M
$5,528/mo
Zestimate® history
Owner options
List your home for rent
$5,528/mo
Rent Zestimate®
Find your next renter with Zillow Rental Manager. Plus, with online applications, you can quickly screen prospective tenants – for free.
$5,528/mo
Rent Zestimate®
Refinance and save
$2,643/mo
Est. payment
Refinancing to a lower rate could help reduce your monthly payments and save thousands over the life of the loan.
$2,643/mo
Est. payment
Explore your selling options
Work with a Zillow partner agent
Leverage their expertise and Zillow's premium Showcase listings to get your home seen by more buyers.
Get startedList with your own agent
Get your home in front of millions of buyers by listing it on Zillow.
Learn how to do itSell it yourself
Take full control of how buyers see your home on Zillow by listing For Sale by Owner (FSBO).
List your homeWhat's special
Zillow last checked:
Listing updated:
Listed by:
Susan Marcus 0209612 214-350-0400,
Briggs Freeman Sotheby's Int'l 214-350-0400
Bought with:
Allie Beth Allman
Allie Beth Allman & Assoc.
Source: NTREIS,MLS#: 20657270
Facts & features
Interior
Bedrooms & bathrooms
- Bedrooms: 2
- Bathrooms: 3
- Full bathrooms: 2
- 1/2 bathrooms: 1
Primary bedroom
- Features: Closet Cabinetry, Linen Closet, Sitting Area in Primary, Walk-In Closet(s)
- Level: First
- Dimensions: 20 x 15
Primary bedroom
- Features: Built-in Features, Separate Shower
- Level: First
- Dimensions: 17 x 15
Primary bathroom
- Features: Built-in Features, En Suite Bathroom, Sitting Area in Primary
- Level: First
- Dimensions: 13 x 9
Breakfast room nook
- Level: First
- Dimensions: 17 x 13
Dining room
- Level: First
- Dimensions: 20 x 13
Other
- Features: Built-in Features, Separate Shower
- Level: First
- Dimensions: 8 x 8
Half bath
- Features: Granite Counters
- Level: First
- Dimensions: 7 x 7
Kitchen
- Features: Built-in Features, Pantry, Solid Surface Counters, Walk-In Pantry
- Level: First
- Dimensions: 15 x 11
Living room
- Level: First
- Dimensions: 23 x 20
Utility room
- Features: Closet
- Level: First
- Dimensions: 6 x 3
Heating
- Central, Electric
Cooling
- Central Air, Evaporative Cooling, Electric
Appliances
- Included: Built-In Refrigerator, Dishwasher, Gas Cooktop, Disposal, Microwave
- Laundry: Laundry in Utility Room, Stacked
Features
- Built-in Features, Decorative/Designer Lighting Fixtures, Elevator, High Speed Internet, Cable TV, Walk-In Closet(s), Wired for Sound
- Flooring: Carpet, Hardwood, Stone
- Windows: Window Coverings
- Has basement: Yes
- Has fireplace: No
Interior area
- Total interior livable area: 2,462 sqft
Property
Parking
- Total spaces: 2
- Parking features: Assigned, Underground, Secured
- Attached garage spaces: 2
Accessibility
- Accessibility features: Accessible Full Bath
Features
- Levels: One
- Stories: 1
- Patio & porch: Covered, Terrace, Wrap Around
- Pool features: Gunite, In Ground, Pool, Community
- Has view: Yes
- View description: Park/Greenbelt
Lot
- Size: 1.12 Acres
- Features: Corner Lot, Sprinkler System
Details
- Parcel number: 00000139345980000
Construction
Type & style
- Home type: Condo
- Architectural style: Contemporary/Modern,Mid-Century Modern,High Rise
- Property subtype: Condominium, Multi Family
Materials
- Brick, Stucco
- Foundation: Pillar/Post/Pier
- Roof: Tar/Gravel
Condition
- Year built: 1964
Utilities & green energy
- Sewer: Public Sewer
- Water: Public
- Utilities for property: Sewer Available, Water Available, Cable Available
Community & HOA
Community
- Features: Elevator, Fitness Center, Pool, Curbs
- Security: Security System, Smoke Detector(s), Security Guard, Gated with Guard
- Subdivision: Gold Crest Condo
HOA
- Has HOA: Yes
- Services included: All Facilities, Association Management, Electricity, Gas, Maintenance Grounds, Maintenance Structure, Sewer, Security, Utilities, Water
- HOA fee: $2,643 monthly
- HOA name: Gold Crest HOA
Location
- Region: Dallas
Financial & listing details
- Tax assessed value: $1,723,400
- Annual tax amount: $38,375
- Date on market: 7/12/2024
- Cumulative days on market: 10 days
- Listing terms: Cash,Conventional
- Exclusions: Washer and dryer
Price history
| Date | Event | Price |
|---|---|---|
| 10/3/2024 | Sold | -- |
Source: NTREIS #20657270 Report a problem | ||
| 8/4/2024 | Pending sale | $1,695,000$688/sqft |
Source: NTREIS #20657270 Report a problem | ||
| 7/24/2024 | Contingent | $1,695,000$688/sqft |
Source: NTREIS #20657270 Report a problem | ||
| 7/12/2024 | Listed for sale | $1,695,000$688/sqft |
Source: NTREIS #20657270 Report a problem | ||
Public tax history
| Year | Property taxes | Tax assessment |
|---|---|---|
| 2025 | $38,375 +421.7% | $1,723,400 +37.3% |
| 2024 | $7,356 +3.3% | $1,255,620 +14.5% |
| 2023 | $7,120 -25.8% | $1,096,820 |
| 2022 | $9,593 +3% | $1,096,820 -10% |
| 2021 | $9,318 +4.9% | $1,218,690 |
| 2020 | $8,880 +5.9% | $1,218,690 +10% |
| 2019 | $8,388 +4.3% | $1,107,900 +45.9% |
| 2018 | $8,044 +5.4% | $759,150 +46.5% |
| 2017 | $7,632 +2.1% | $518,150 +28.4% |
| 2016 | $7,473 -32.5% | $403,680 |
| 2015 | $11,073 | $403,680 |
| 2014 | $11,073 | $403,680 |
| 2013 | -- | -- |
| 2012 | -- | -- |
| 2011 | -- | -- |
| 2010 | -- | -- |
| 2009 | -- | -- |
| 2008 | -- | -- |
| 2007 | -- | -- |
| 2005 | -- | -- |
| 2004 | -- | -- |
| 2003 | -- | -- |
| 2002 | -- | -- |
| 2001 | -- | -- |
Find assessor info on the county website
Neighborhood: 75219
Nearby homes
- $871,7001 bd2 ba1.6k sqft3601 Turtle Creek Blvd #T1, Dallas, TX 75219Off Market
- $--3 bd3 ba2.1k sqft3601 Turtle Creek Blvd #T3, Dallas, TX 75219Sold

- $1,096,6002 bd2 ba2k sqft3601 Turtle Creek Blvd #T4, Dallas, TX 75219Off Market
- $373,5001 bd1 ba964 sqft3601 Turtle Creek Blvd #T5, Dallas, TX 75219Off Market
- $898,1002 bd2 ba1.6k sqft3601 Turtle Creek Blvd #T6, Dallas, TX 75219Off Market
- $663,6002 bd2 ba1.2k sqft3601 Turtle Creek Blvd APT 201, Dallas, TX 75219Off Market
- $368,0001 bd1 ba953 sqft3601 Turtle Creek Blvd APT 202, Dallas, TX 75219Off Market
- $1,151,2002 bd2 ba2k sqft3601 Turtle Creek Blvd APT 203, Dallas, TX 75219Off Market
- $1,185,9002 bd2 ba2k sqft3601 Turtle Creek Blvd APT 204, Dallas, TX 75219Off Market
Nearby schools
GreatSchools rating
- 4/10Ben Milam Elementary SchoolGrades: PK-5Distance: 0.8 mi
- 6/10Alex W Spence Talented/Gifted AcademyGrades: 6-8Distance: 0.9 mi
- 3/10North Dallas High SchoolGrades: 9-12Distance: 0.4 mi
Schools provided by the listing agent
- Elementary: Milam
- Middle: Spence
- High: North Dallas
- District: Dallas ISD
Source: NTREIS. This data may not be complete. We recommend contacting the local school district to confirm school assignments for this home.
Get a cash offer in 3 minutes
Find out how much your home could sell for in as little as 3 minutes with a no-obligation cash offer.
Estimated market value
$1,825,900
Get a cash offer in 3 minutes
Find out how much your home could sell for in as little as 3 minutes with a no-obligation cash offer.
Estimated market value
$1,825,900
- Texas
- Dallas County
- Dallas
- 75219
- 3601 Turtle Creek Blvd Apartment 904
