Welcome to your next chapter in this beautifully maintained home nestled among mature trees. This 4-bedroom, 2-bathroom with an Oversized 2 car garage residence offers both comfort and functionality with thoughtful updates throughout.
Step into the spacious living room where a stunning brick fireplace serves as the heart of the home. Natural light streams through updated windows creating a warm and inviting atmosphere. Adjacent to the living area discover a charming sun room overlooking the backyard—perfect for morning coffee or evening relaxation.
Entertain with ease in dual dining spaces: a formal dining room for special occasions and a casual breakfast nook connected to the kitchen. The well-appointed kitchen features a cooktop, convenient double oven, and abundant cabinet space. The bar top seating creates a perfect transition between cooking and dining areas.
The primary bedroom offers luxury and privacy with his-and-her sink areas positioned on opposite sides of a tub and separate shower. Recent updates to the shower enhance this personal retreat. The Additional bedrooms are generously sized and positioned in a split layout, ensuring privacy for everyone.
Outside enjoy the oversized lot with front and back mature trees providing natural shade and beauty. The deck is ideal for grilling and outdoor entertaining. Vehicle accommodation is exceptional with a two-car garage (featuring two bonus storage rooms), plus a detached one-car carport and extended driveway.
Recent improvements include a Roof (2025), replaced in the last couple years the heating and cooling system along with all the windows. Fresh flooring in the bedrooms. This home offers the perfect combination of established charm and modern updates, all on a generous lot with abundant parking options.
Sold
Price Unknown
3601 University Dr, Garland, TX 75043
4beds
2,168sqft
Single Family Residence
Built in 1974
0.36 Acres Lot
$338,400 Zestimate®
$--/sqft
$2,387 Estimated rent
Home value
$338,400
$308,000 - $372,000
$2,387/mo
Zestimate® history
Owner options
List your home for rent
$2,387/mo
Rent Zestimate®
Find your next renter with Zillow Rental Manager. Plus, with online applications, you can quickly screen prospective tenants – for free.
$2,387/mo
Rent Zestimate®
Refinance and save
Refinancing to a lower rate could help reduce your monthly payments and save thousands over the life of the loan.
Explore your selling options
Work with a Zillow partner agent
Leverage their expertise and Zillow's premium Showcase listings to get your home seen by more buyers.
Get startedList with your own agent
Get your home in front of millions of buyers by listing it on Zillow.
Learn how to do itSell it yourself
Take full control of how buyers see your home on Zillow by listing For Sale by Owner (FSBO).
List your homeWhat's special
Stunning brick fireplaceDetached one-car carportTwo-car garageFormal dining roomCharming sun roomUpdated windowsHis-and-her sink areas
Zillow last checked:
Listing updated:
Listed by:
Beckye Evans 0514438 469-774-7754,
Coldwell Banker Apex, REALTORS 972-442-7575,
Baylee Jordan 0754893 903-259-9809,
Coldwell Banker Apex, REALTORS
Bought with:
Joanna Utley
Regal, REALTORS
Source: NTREIS,MLS#: 20946749
Facts & features
Interior
Bedrooms & bathrooms
- Bedrooms: 4
- Bathrooms: 2
- Full bathrooms: 2
Primary bedroom
- Features: Dual Sinks, En Suite Bathroom, Sitting Area in Primary, Separate Shower, Walk-In Closet(s)
- Level: First
- Dimensions: 14 x 18
Bedroom
- Level: First
- Dimensions: 11 x 14
Bedroom
- Features: Split Bedrooms, Walk-In Closet(s)
- Level: First
- Dimensions: 12 x 11
Bedroom
- Features: Split Bedrooms, Walk-In Closet(s)
- Level: First
- Dimensions: 12 x 13
Primary bathroom
- Features: Dual Sinks, Double Vanity, En Suite Bathroom, Sitting Area in Primary, Separate Shower
- Level: First
- Dimensions: 11 x 7
Bonus room
- Level: First
- Dimensions: 19 x 7
Breakfast room nook
- Level: First
- Dimensions: 13 x 9
Dining room
- Level: First
- Dimensions: 14 x 14
Other
- Level: First
- Dimensions: 6 x 10
Kitchen
- Features: Breakfast Bar, Eat-in Kitchen
- Level: First
- Dimensions: 13 x 12
Living room
- Features: Fireplace
- Level: First
- Dimensions: 22 x 17
Heating
- Central
Cooling
- Central Air
Appliances
- Included: Double Oven, Dishwasher, Electric Oven, Gas Cooktop
Features
- Eat-in Kitchen, Paneling/Wainscoting, Cable TV, Vaulted Ceiling(s), Walk-In Closet(s)
- Flooring: Carpet, Luxury Vinyl Plank, Tile
- Windows: Window Coverings
- Has basement: No
- Number of fireplaces: 1
- Fireplace features: Masonry, Wood Burning
Interior area
- Total interior livable area: 2,168 sqft
Property
Parking
- Total spaces: 3
- Parking features: Additional Parking, Concrete, Carport, Detached Carport, Driveway, Garage, Oversized, Garage Faces Rear
- Attached garage spaces: 2
- Carport spaces: 1
- Covered spaces: 3
- Has uncovered spaces: Yes
Features
- Levels: One
- Stories: 1
- Pool features: None
Lot
- Size: 0.36 Acres
- Features: Back Yard, Interior Lot, Lawn, Landscaped, Subdivision, Few Trees
Details
- Parcel number: 26494500010100000
Construction
Type & style
- Home type: SingleFamily
- Architectural style: Traditional,Detached
- Property subtype: Single Family Residence
- Attached to another structure: Yes
Materials
- Brick
- Foundation: Slab
- Roof: Composition
Condition
- Year built: 1974
Utilities & green energy
- Sewer: Public Sewer
- Water: Public
- Utilities for property: Sewer Available, Water Available, Cable Available
Community & HOA
Community
- Subdivision: Ridgewood Park 05
HOA
- Has HOA: No
Location
- Region: Garland
Financial & listing details
- Tax assessed value: $336,600
- Annual tax amount: $7,653
- Date on market: 5/27/2025
- Cumulative days on market: 30 days
- Listing terms: Cash,Conventional,FHA,VA Loan
Price history
| Date | Event | Price |
|---|---|---|
| 8/1/2025 | Sold | -- |
Source: NTREIS #20946749 Report a problem | ||
| 7/3/2025 | Pending sale | $339,900$157/sqft |
Source:  Coldwell Banker Apex, Realtors #20946749 Report a problem Coldwell Banker Apex, Realtors #20946749 Report a problem | ||
| 7/3/2025 | Contingent | $339,900$157/sqft |
Source: NTREIS #20946749 Report a problem | ||
| 5/27/2025 | Listed for sale | $339,900$157/sqft |
Source: NTREIS #20946749 Report a problem | ||
Public tax history
| Year | Property taxes | Tax assessment |
|---|---|---|
| 2025 | $1,647 +159.5% | $336,600 |
| 2024 | $635 +6.8% | $336,600 |
| 2023 | $594 -10.3% | $336,600 +9.8% |
| 2022 | $662 +5.6% | $306,640 +11.7% |
| 2021 | $627 +10.5% | $274,620 +16.3% |
| 2020 | $568 +12.9% | $236,200 |
| 2019 | $503 +10.3% | $236,200 +14.2% |
| 2018 | $456 -78.6% | $206,900 +1.3% |
| 2017 | $2,129 +6.8% | $204,330 +27% |
| 2016 | $1,994 -0.8% | $160,910 +8.6% |
| 2015 | $2,009 | $148,110 |
| 2014 | $2,009 | $148,110 |
| 2013 | -- | -- |
| 2012 | -- | -- |
| 2011 | -- | -- |
| 2010 | -- | -- |
| 2009 | -- | -- |
| 2008 | -- | -- |
| 2007 | -- | -- |
| 2005 | -- | -- |
| 2004 | -- | -- |
| 2003 | -- | -- |
| 2002 | -- | -- |
| 2001 | -- | -- |
Find assessor info on the county website
Neighborhood: Ridgewood Park
Nearby homes
- $333,6003 bd2 ba2.4k sqft3605 University Dr, Garland, TX 75043Off Market
- $341,2004 bd2 ba2.3k sqft3521 University Dr, Garland, TX 75043Off Market
- $310,1003 bd2 ba1.8k sqft206 Tulane St, Garland, TX 75043Off Market
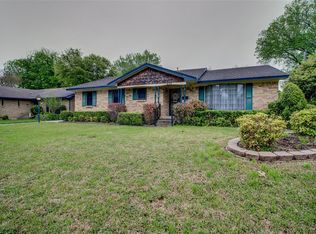
- $--3 bd2 ba2k sqft210 Tulane St, Garland, TX 75043Sold

- $323,2003 bd2 ba2k sqft3602 University Dr, Garland, TX 75043Off Market
- $365,2004 bd2 ba2.6k sqft3609 University Dr, Garland, TX 75043Off Market
- $312,6004 bd2 ba1.8k sqft214 Tulane St, Garland, TX 75043Off Market
- $299,4003 bd1 ba2.5k sqft3517 University Dr, Garland, TX 75043Off Market
Nearby schools
GreatSchools rating
- NACenterville Elementary SchoolGrades: PK-5Distance: 0.5 mi
- 2/10South Garland High SchoolGrades: 8-12Distance: 0.4 mi
- 9/10Hillside Academy for ExcellenceGrades: K-5Distance: 0.5 mi
Schools provided by the listing agent
- District: Garland ISD
Source: NTREIS. This data may not be complete. We recommend contacting the local school district to confirm school assignments for this home.
Get a cash offer in 3 minutes
Find out how much your home could sell for in as little as 3 minutes with a no-obligation cash offer.
Estimated market value
$338,400
Get a cash offer in 3 minutes
Find out how much your home could sell for in as little as 3 minutes with a no-obligation cash offer.
Estimated market value
$338,400
- Texas
- Dallas County
- Garland
- 75043
- Ridgewood Park
- 3601 University Dr
Nearby cities
Nearby neighborhoods
Nearby zip codes
Other Garland Topics
