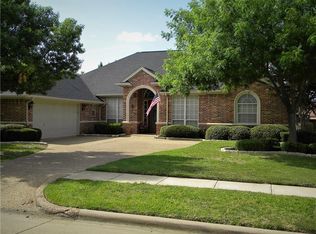
Rarely Available in Arbor Oaks... A True One Owner Custom Masterpiece! Welcome home to this stunning custom built beauty, lovingly maintained by its original owner and now ready for its next chapter. Nestled in a sought after Arlington neighborhood where homes rarely hit the market, this 3 to 4 bedroom, 2.5 bath gem offers the open concept lifestyle today's buyers crave. Step inside to soaring open floor plan living,Brandi new quartz counter tops designed for both everyday comfort and effortless entertaining. Your own private backyard oasis awaits with a sparkling saltwater, heated pool and spa, perfect for year round enjoyment and unforgettable summer gatherings. Car enthusiasts and hobbyists will love the extended garage, offering the extra length needed for larger vehicles, trucks, or a workshop setup. Major peace of mind comes standard with a brand new roof replaced in 2022 Ideally located with quick access to Highway 287 and just minutes from top rated Mansfield ISD schools, this home delivers the perfect blend of convenience, comfort, and quality craftsmanship you won't find twice. Homes like this don't come around often. Schedule your private showing today before this one owner treasure is gone for good!
Pending
$475,000
3601 Vista Chase Ct, Arlington, TX 76001
3beds
2,497sqft
Single Family Residence
Built in 2000
0.28 Acres Lot
$474,600 Zestimate®
$190/sqft
$-- HOA
What's special
- 15 days |
- 128 |
- 7 |
Zillow last checked:
Listing updated:
Listed by:
Brandi Plemons 0851791 903-340-8590,
Ebby Halliday Realtors 903-340-8590
Source: NTREIS,MLS#: 21345612
Facts & features
Interior
Bedrooms & bathrooms
- Bedrooms: 3
- Bathrooms: 3
- Full bathrooms: 2
- 1/2 bathrooms: 1
Primary bedroom
- Features: Closet Cabinetry, Ceiling Fan(s), Dual Sinks, Double Vanity, En Suite Bathroom, Fireplace, Garden Tub/Roman Tub
- Level: First
- Dimensions: 0 x 0
Living room
- Features: Ceiling Fan(s), Fireplace
- Level: First
- Dimensions: 0 x 0
Heating
- Natural Gas
Cooling
- Central Air, Ceiling Fan(s), Electric
Appliances
- Included: Some Gas Appliances, Built-In Gas Range, Double Oven, Dishwasher, Gas Cooktop, Disposal, Gas Water Heater, Microwave, Plumbed For Gas, Vented Exhaust Fan
- Laundry: Laundry in Utility Room
Features
- Chandelier, Decorative/Designer Lighting Fixtures, Eat-in Kitchen, Kitchen Island, Open Floorplan, Pantry, Tile Counters, Cable TV, Natural Woodwork, Walk-In Closet(s)
- Has basement: No
- Number of fireplaces: 1
- Fireplace features: Bedroom, Gas, Glass Doors, Gas Log, Gas Starter, Living Room
Interior area
- Total interior livable area: 2,497 sqft
Property
Parking
- Total spaces: 2
- Parking features: Concrete, Driveway, Garage, Garage Door Opener, Off Street, Oversized, Garage Faces Side
- Attached garage spaces: 2
Features
- Levels: One
- Stories: 1
- Exterior features: Private Yard, Storage
- Has private pool: Yes
- Pool features: Fenced, Gunite, Heated, In Ground, Pool, Private, Pool Sweep, Pool/Spa Combo, Salt Water
- Fencing: Back Yard,Fenced,Gate,Privacy,Wood,Wrought Iron
Lot
- Size: 0.28 Acres
- Features: Corner Lot, Landscaped, Level, Subdivision, Sprinkler System, Few Trees
Details
- Additional structures: Shed(s)
- Parcel number: 06942636
Construction
Type & style
- Home type: SingleFamily
- Architectural style: Traditional,Detached
- Property subtype: Single Family Residence
Materials
- Brick
- Roof: Composition
Condition
- Year built: 2000
Utilities & green energy
- Sewer: Public Sewer
- Water: Public
- Utilities for property: Electricity Connected, Natural Gas Available, Sewer Available, Separate Meters, Water Available, Cable Available
Community & HOA
Community
- Subdivision: Arbor Oaks Estates Add
HOA
- Has HOA: No
Location
- Region: Arlington
Financial & listing details
- Price per square foot: $190/sqft
- Tax assessed value: $387,000
- Annual tax amount: $8,670
- Date on market: 8/4/2026
- Listing terms: Cash,Conventional,FHA,Texas Vet,VA Loan
Estimated market value
$474,600
$451,000 - $498,000
$3,265/mo
Price history
| Date | Event | Price |
|---|---|---|
| 8/7/2026 | Pending sale | $475,000$190/sqft |
Source: NTREIS #21345612 Report a problem | ||
| 8/7/2026 | Listed for sale | $475,000$190/sqft |
Source: NTREIS #21345612 Report a problem | ||
Public tax history
| Year | Property taxes | Tax assessment |
|---|---|---|
| 2025 | $2,540 -31.2% | $387,000 -5.4% |
| 2024 | $3,692 -32.4% | $409,105 -14.3% |
| 2023 | $5,466 -5.9% | $477,635 +37.9% |
| 2022 | $5,810 +0% | $346,285 |
| 2021 | $5,809 +1.2% | $346,285 +10.3% |
| 2020 | $5,738 +0.2% | $314,063 -3.8% |
| 2019 | $5,727 +1.1% | $326,580 +16.2% |
| 2018 | $5,664 +0.5% | $281,167 +4.2% |
| 2017 | $5,634 +6.1% | $269,883 +9.4% |
| 2016 | $5,312 -7.8% | $246,590 -3.3% |
| 2015 | $5,763 | $255,100 |
| 2014 | $5,763 | $255,100 |
| 2013 | -- | $255,100 +1% |
| 2012 | -- | $252,500 |
| 2011 | -- | $252,500 -0.1% |
| 2010 | -- | $252,700 -1.7% |
| 2009 | -- | $257,100 -8% |
| 2008 | -- | $279,500 |
| 2007 | -- | $279,500 +9.6% |
| 2006 | -- | $255,100 |
| 2005 | -- | $255,100 |
| 2004 | -- | $255,100 +8.6% |
| 2003 | -- | $234,800 +0.4% |
| 2002 | -- | $233,900 +9% |
| 2001 | -- | $214,600 +513.1% |
| 2000 | -- | $35,000 |
Find assessor info on the county website
Monthly payment
Est. payment
Payment breakdown
Explore the cost of this home by adjusting the details. Changes won't be saved.Climate risks
Neighborhood: Southwest
Nearby schools
GreatSchools rating
- 9/10Carol Holt Elementary SchoolGrades: PK-4Distance: 0.3 mi
- 5/10T A Howard Middle SchoolGrades: 7-8Distance: 0.9 mi
- 5/10Summit High SchoolGrades: 9-12Distance: 2.2 mi
Schools provided by the listing agent
- Elementary: Carol Holt
- Middle: Howard,Crosstimbe
- High: Legacy
- District: Mansfield ISD
Source: NTREIS. This data may not be complete. We recommend contacting the local school district to confirm school assignments for this home.
- $551,6004 bd3 ba3.2k sqft3603 Vista Chase Ct, Arlington, TX 76001Off Market
- $569,0004 bd4 ba3.1k sqft3605 Vista Chase Ct, Arlington, TX 76001Off Market
- $426,5003 bd2 ba2.3k sqft3505 Vista Chase Ct, Arlington, TX 76001Off Market
- $521,5004 bd3 ba2.9k sqft3602 Vista Chase Ct, Arlington, TX 76001Off Market

- $541,2004 bd4 ba3k sqft3600 Vista Chase Ct, Arlington, TX 76001Off Market
- $395,2003 bd2 ba2.4k sqft7134 Forest Mist Dr, Arlington, TX 76001Off Market
- $454,0004 bd3 ba2.8k sqft3604 Vista Chase Ct, Arlington, TX 76001Off Market
- $540,0004 bd3 ba2.9k sqft3506 Vista Chase Ct, Arlington, TX 76001Off Market
A local agent can set up tours, give advice and negotiate with sellers.
Similar homes
- $--3 bd2 ba2.8k sqft7521 Cresswell Dr, Arlington, TX 76001Auction
 Auction.com 2
 - $--4 bd2 ba2.7k sqft7809 Calgary Ln, Arlington, TX 76001Auction
 Auction.com 2
 - $--3 bd3 ba2.4k sqft3306 Jerry Ln, Arlington, TX 76017Auction
 Auction.com 2
 - $--3 bd2 ba2.9k sqft306 Natchez Trl, Mansfield, TX 76063Auction
 Auction.com 2
 - $--3 bd3 ba2.5k sqft225 Chateau Ave, Kennedale, TX 76060AuctionAuction.com 2
- $--4 bd2 ba3.2k sqft927 White Dove Dr, Arlington, TX 76017AuctionAuction.com 2
- $--4 bd3 ba2.6k sqft2403 Denali Ct, Mansfield, TX 76063AuctionAuction.com 2
- $--3 bd2 ba1.3k sqft5004 S Prairieview Ct, Arlington, TX 76017AuctionAuction.com 2
- $305,0003 bd2 ba1.3k sqft4105 Gentle Springs Dr, Arlington, TX 76001For SaleMLS ID #21358890, Janet Hendrix. NTREIS
- $359,0004 bd3 ba2.8k sqft506 Fossil Hill Dr, Arlington, TX 76002For SaleMLS ID #21360699, Kelsey Green. NTREIS
- $--3 bd2 ba1.8k sqft1008 Blue Jay Dr, Mansfield, TX 76063AuctionAuction.com 2
- $--3 bd2 ba1.3k sqft6611 Blackberry Dr, Arlington, TX 76016AuctionAuction.com 2
- $--5 bd3 ba3.4k sqft4505 Enchanted Bay Blvd, Arlington, TX 76016AuctionAuction.com 2
- $325,0003 bd3 ba2.1k sqft1110 Silver Spruce Dr, Arlington, TX 76001For Sale By Owner
- $--4 bd4 ba3.3k sqft706 Sierra Ave, Mansfield, TX 76063AuctionAuction.com 1
- $--3 bd3 ba1.7k sqft7319 Lost Canyon Dr, Dallas, TX 75249AuctionAuction.com 2
- $--4 bd3 ba2.7k sqft705 Twin Oaks Ct, Burleson, TX 76028AuctionServiceLink Auction
- $--3 bd2 ba2k sqft7982 Hosta Way, Fort Worth, TX 76123AuctionAuction.com 2
- $--3 bd2 ba2.9k sqft8301 Southern Prairie Dr, Fort Worth, TX 76123AuctionAuction.com 2
- $507,0003 bd3 ba2.6k sqft408 Montpelier Ln, Ovilla, TX 75154For SaleMLS ID #21360620, Chad Joyce. NTREIS
