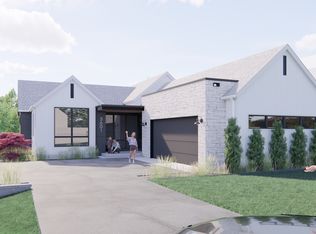
Remarkable opportunity to design and build your dream home on one of the last remaining lots on Minnehaha Creek in Edina. This is perhaps the nicest lot on the creek with the possibility of a walkout lower level and amazing southern views of the water and the wooded area across the creek. A gentle sloped yard offers ample opportunity for a pool or over hundred feet of length for a yard and outdoor entertainment spaces. Several building plans are available via Sustainable 9 Design+Build and Unfold Architecture that have been developed for this property and you are free to customize them or start from scratch and design your own dream home!
Pending
$3,595,484
3601 W 55th St, Edina, MN 55410
4beds
3,462sqft
Single Family
Built in 2025
0.37 Acres Lot
$-- Zestimate®
$1,039/sqft
$-- HOA
What's special
- 756 days |
- 28 |
- 0 |
Zillow last checked:
Listing updated:
Listed by:
Chad M. Hanson 612-327-9449,
Harker & Woods,
Ryan Hanson 612-636-3232
Source: NorthstarMLS as distributed by MLS GRID,MLS#: 6551693
Facts & features
Interior
Bedrooms & bathrooms
- Bedrooms: 4
- Bathrooms: 4
- Full bathrooms: 1
- 3/4 bathrooms: 2
- 1/2 bathrooms: 1
Bedroom
- Level: Upper
- Area: 143.75 Square Feet
- Dimensions: 12.5x11.5
Bedroom 2
- Level: Upper
- Area: 204 Square Feet
- Dimensions: 17x12
Bedroom 3
- Level: Upper
- Area: 125 Square Feet
- Dimensions: 12.5x10
Bedroom 4
- Level: Lower
- Area: 126 Square Feet
- Dimensions: 14x9
Dining room
- Level: Main
- Area: 178.5 Square Feet
- Dimensions: 17x10.5
Family room
- Level: Lower
- Area: 201 Square Feet
- Dimensions: 16.75x12
Kitchen
- Level: Main
- Area: 209 Square Feet
- Dimensions: 19x11
Laundry
- Level: Lower
- Area: 75 Square Feet
- Dimensions: 12.5x6
Living room
- Level: Main
- Area: 238 Square Feet
- Dimensions: 17x14
Mud room
- Level: Main
- Area: 60 Square Feet
- Dimensions: 10x6
Office
- Level: Upper
- Area: 55.25 Square Feet
- Dimensions: 8.5x6.5
Patio
- Level: Lower
Other
- Level: Main
- Area: 143 Square Feet
- Dimensions: 13x11
Heating
- Boiler, Forced Air, Geothermal, Heat Pump, Hot Water, In-Floor Heating, Radiant, Zoned
Cooling
- Central Air, Geothermal, Heat Pump
Appliances
- Included: Air-To-Air Exchanger, Dishwasher, Double Oven, Dryer, Electric Water Heater, ENERGY STAR Qualified Appliances, Exhaust Fan, Freezer, Water Osmosis System, Microwave, Range, Refrigerator, Tankless Water Heater, Wall Oven, Washer, Water Softener Owned
- Laundry: Laundry Room, Upper Level
Features
- Basement: Drain Tiled,Drainage System,Egress Window(s),Finished,Full,Concrete,Walk-Out Access
- Number of fireplaces: 1
- Fireplace features: Electric, Living Room
Interior area
- Total structure area: 3,462
- Total interior livable area: 3,462 sqft
- Finished area above ground: 2,702
- Finished area below ground: 760
Property
Parking
- Total spaces: 2
- Parking features: Attached, Concrete, Electric Vehicle Charging Station(s), Heated Garage, Insulated Garage
- Attached garage spaces: 2
- Details: Garage Dimensions (24x22)
Accessibility
- Accessibility features: None
Features
- Levels: Two
- Stories: 2
- Patio & porch: Composite Decking, Deck, Enclosed, Screened
- Has view: Yes
- View description: Panoramic, River, South
- Has water view: Yes
- Water view: River
- Waterfront features: Creek/Stream, Waterfront Elevation(10-15)
- Frontage length: Water Frontage: 60
Lot
- Size: 0.37 Acres
- Dimensions: 60 x 264 x 60 x 244
- Features: Near Public Transit, Sod Included in Price, Tree Coverage - Light
Details
- Foundation area: 1145
- Parcel number: 2002824220118
- Zoning description: Residential-Single Family
Construction
Type & style
- Home type: SingleFamily
- Property subtype: Single Family
Materials
- Concrete, Frame
- Roof: Age 8 Years or Less,Flat,Pitched
Condition
- New construction: No
- Year built: 2025
Details
- Builder name: SUSTAINABLE 9 DESIGN & BUILD
Utilities & green energy
- Electric: 200+ Amp Service, Power Company: Xcel Energy
- Gas: Electric
- Sewer: City Sewer - In Street
- Water: City Water - In Street
- Utilities for property: Underground Utilities
Community & HOA
HOA
- Has HOA: No
Location
- Region: Edina
Financial & listing details
- Price per square foot: $1,039/sqft
- Tax assessed value: $629,600
- Annual tax amount: $14,744
- Date on market: 6/11/2024
- Road surface type: Paved
Estimated market value
Not available
Estimated sales range
Not available
$6,042/mo
Price history
| Date | Event | Price |
|---|---|---|
| 7/31/2024 | Pending sale | $2,785,000+16.3%$804/sqft |
Source: | ||
| 6/11/2024 | Price change | $2,395,000+143.1%$692/sqft |
Source: | ||
| 6/11/2024 | Listed for sale | $985,000-8.4%$285/sqft |
Source: | ||
| 6/2/2024 | Listing removed | -- |
Source: | ||
| 5/18/2024 | Price change | $1,075,000-62.9%$311/sqft |
Source: | ||
| 5/2/2024 | Price change | $2,895,000+169.3%$836/sqft |
Source: | ||
| 2/1/2024 | Price change | $1,075,000-66.4%$311/sqft |
Source: | ||
| 2/1/2024 | Listed for sale | $3,195,000+227.7%$923/sqft |
Source: | ||
| 2/1/2024 | Listing removed | -- |
Source: | ||
| 6/20/2023 | Sold | $975,000-2%$282/sqft |
Source: | ||
| 5/30/2023 | Pending sale | $995,000-54.7%$287/sqft |
Source: | ||
| 3/29/2023 | Price change | $2,195,000+120.6%$634/sqft |
Source: | ||
| 3/29/2023 | Price change | $995,000-63.1%$287/sqft |
Source: | ||
| 9/29/2022 | Price change | $2,695,000+150.7%$778/sqft |
Source: | ||
| 9/29/2022 | Listed for sale | $1,075,000-42.8%$311/sqft |
Source: | ||
| 6/24/2022 | Sold | $1,880,000$543/sqft |
Source: | ||
Public tax history
| Year | Property taxes | Tax assessment |
|---|---|---|
| 2021 | $8,104 -2% | $629,600 +3.9% |
| 2020 | $8,274 +2.1% | $606,200 -0.2% |
| 2019 | $8,104 -2% | $607,400 -0.5% |
| 2018 | $8,274 +5.3% | $610,500 +16.9% |
| 2017 | $7,855 +8.8% | $522,200 +0% |
| 2016 | $7,219 -1.6% | $522,100 +11.5% |
| 2015 | $7,337 +16.9% | $468,400 +6.8% |
| 2014 | $6,276 +7% | $438,700 +3.7% |
| 2013 | $5,867 -0.3% | $423,200 -2.5% |
| 2012 | $5,883 +9.8% | $434,200 |
| 2011 | $5,356 +0.3% | $434,200 -7.3% |
| 2010 | $5,342 -11.4% | $468,600 -13.6% |
| 2009 | $6,026 +39.8% | $542,600 +36.8% |
| 2006 | $4,309 -1.3% | $396,600 +5.1% |
| 2005 | $4,365 +8% | $377,500 +15% |
| 2004 | $4,043 +6.2% | $328,300 +12% |
| 2002 | $3,806 -19.6% | $293,200 |
| 2001 | $4,735 | -- |
Find assessor info on the county website
Monthly payment
Est. payment$--/mo
Payment breakdown
Explore the cost of this home by adjusting the details. Changes won't be saved.All calculations are estimates and provided by Zillow, Inc. for informational purposes only. Actual amounts may vary.
HOA fees may include property taxes on listings classified as Co-Ops. Contact the listing agent and/or owner for fee details.
Mortgage interest rates are dependent on a number of factors, including credit score, down payment, and repayment length. Interest rate data provided by Zillow Group Marketplace, Inc. as of 1/1/1970 from various mortgage lenders with which we have lead or other similar arrangements; the Estimated Payment is an average of those rates.
See how much you could borrow to make a competitive offer.
Climate risks
Neighborhood: Creek Knoll
Nearby schools
GreatSchools rating
- 9/10Concord Elementary SchoolGrades: K-5Distance: 1.1 mi
- 9/10South View Middle SchoolGrades: 6-8Distance: 1.1 mi
- 10/10Edina Senior High SchoolGrades: 9-12Distance: 2.9 mi
A local agent can set up tours, give advice and negotiate with sellers.
- Minnesota
- Hennepin County
- Edina
- 55410
- Creek Knoll
- 3601 W 55th St