Skip main navigation
Sold
  • $330,000

    3601 W 69th St, Indianapolis, IN 46268

    3beds
    3,026sqft
    Residential, Farm
    Built in 1952
    2.16 Acres Lot
    $371,100 Zestimate®
    $109/sqft
    $2,473 Estimated rent

    Home value

    $371,100

    $349,000 - $397,000

    $2,473/mo

    Zestimate® history
    Loading
    Loading...

    Owner options

    List your home for rent

    $2,473/mo

    Rent Zestimate®

    Find your next renter with Zillow Rental Manager. Plus, with online applications, you can quickly screen prospective tenants – for free.

    Learn more

    $2,473/mo

    Rent Zestimate®

    Refinance and save

    $2,057/mo

    Est. payment

    Refinancing to a lower rate could help reduce your monthly payments and save thousands over the life of the loan.

    See today's rates

    $2,057/mo

    Est. payment

    Explore your selling options

    Work with a Zillow partner agent

    Leverage their expertise and Zillow's premium Showcase listings to get your home seen by more buyers.

    Get started

    List with your own agent

    Get your home in front of millions of buyers by listing it on Zillow.

    Learn how to do it

    Sell it yourself

    Take full control of how buyers see your home on Zillow by listing For Sale by Owner (FSBO).

    List your home

    What's special

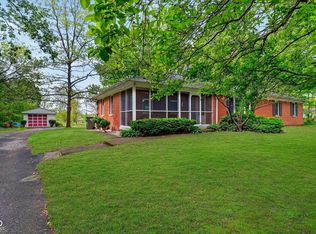
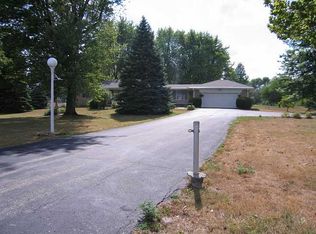
    Looking for a potential Hobby farm or a retreat from city living, but just a stone's throw from everything? Then look no further! This 3 bedroom, 2 bath home is nestled on 2.14 acres...yes, you heard that right....over 2 acres...think of the possibilities! The home has been opened up and remodeled to create a welcoming and open layout anchored by a fireplace for gathering and featuring a coffee bar/beverage center. No more being trapped in the kitchen when guests are over, this layout is light and bright and open. A finished breezeway from the garage creates a great flex space/mudroom. The sunroom is flooded with light from the windows on all sides. The basement has been finished to create a secondary, gathering room for working out, watching movies, playing....whatever you need. It even has a 2nd fireplace for those chilly nights. They left the back half as storage, so don't fret, there's a place for everything. The Owner's Suite is tucked in the back and features a large bath with a garden tub, full stand alone shower, and double sinks. You have a fenced patio area for enjoying a fire in the firepit, or for keeping furry friends close by. The yard is full of all sorts of trees and little natural nooks for relaxing. There is a storage shed and also a stand alone workshop on the other half of the property. You have a true sanctuary to yourself, but you are just a short walk to the New August Academy in Pike Township.

    Zillow last checked:

    Listing updated:

    Listing Provided by:

    Nicole Scherrer 317-506-2374,

    United Real Estate Indpls,

    Christopher Scherrer,

    United Real Estate Indpls

    Bought with:

    Kristal Munoz

    RE/MAX At The Crossing

    Source: MIBOR as distributed by MLS GRID,MLS#: 21981980MLS Logo

    Facts & features

    Interior

    Bedrooms & bathrooms
    • Bedrooms: 3
    • Bathrooms: 2
    • Full bathrooms: 2
    • Main level bathrooms: 2
    • Main level bedrooms: 3
    Primary bedroom
    • Features: Hardwood
    • Level: Main
    • Area: 180 Square Feet
    • Dimensions: 15 x 12
    Bedroom 2
    • Features: Hardwood
    • Level: Main
    • Area: 132 Square Feet
    • Dimensions: 12 x 11
    Bedroom 3
    • Features: Hardwood
    • Level: Main
    • Area: 121 Square Feet
    • Dimensions: 11 x 11
    Family room
    • Features: Luxury Vinyl Plank
    • Level: Basement
    • Area: 480 Square Feet
    • Dimensions: 32 x 15
    Kitchen
    • Features: Vinyl Plank
    • Level: Main
    • Area: 231 Square Feet
    • Dimensions: 21 x 11
    Laundry
    • Features: Vinyl Plank
    • Level: Main
    • Area: 72 Square Feet
    • Dimensions: 12 x 6
    Laundry
    • Features: Vinyl Plank
    • Level: Main
    • Area: 72 Square Feet
    • Dimensions: 12 x 6
    Living room
    • Features: Hardwood
    • Level: Main
    • Area: 441 Square Feet
    • Dimensions: 21 x 21
    Mud room
    • Features: Vinyl Plank
    • Level: Main
    • Area: 108 Square Feet
    • Dimensions: 12 x 9
    Sun room
    • Features: Vinyl Plank
    • Level: Main
    • Area: 170 Square Feet
    • Dimensions: 17 x 10
    Heating
    • Electric
    Cooling
    • Has cooling: Yes
    Appliances
    • Included: Electric Cooktop, Dishwasher, Dryer, Electric Water Heater, Disposal, MicroHood, Oven, Refrigerator, Bar Fridge, Washer
    • Laundry: Laundry Room, Main Level
    Features
    • Double Vanity, Bookcases
    • Basement: Finished,Storage Space
    • Number of fireplaces: 2
    • Fireplace features: Basement, Family Room, Insert
    Interior area
    • Total structure area: 3,026
    • Total interior livable area: 3,026 sqft
    • Finished area below ground: 1,225

    Property

    Parking
    • Total spaces: 1
    • Parking features: Attached
    • Attached garage spaces: 1
    Features
    • Levels: One
    • Stories: 1
    • Patio & porch: Patio
    • Exterior features: Fire Pit
    • Fencing: Fenced,Chain Link,Partial
    Lot
    • Size: 2.16 Acres
    • Features: Not In Subdivision, Mature Trees
    Details
    • Additional structures: Outbuilding, Storage
    • Parcel number: 490331112011000600
    • Special conditions: None
    • Horse amenities: None

    Construction

    Type & style
    • Home type: SingleFamily
    • Architectural style: Ranch
    • Property subtype: Residential, Farm
    Materials
    • Brick, Wood
    • Foundation: Block
    Condition
    • Updated/Remodeled
    • New construction: No
    • Year built: 1952

    Utilities & green energy

    • Electric: 200+ Amp Service
    • Water: Private Well, Well
    • Utilities for property: Electricity Connected, Sewer Connected

    Community & neighborhood

    Location
    • Region: Indianapolis
    • Subdivision: No Subdivision

    Price history

    DateEventPrice
    7/26/2024Sold$330,000-2.9%$109/sqft
    Source: MIBOR as distributed by MLS GRID #21981980 Report a problem
    7/3/2024Pending sale$340,000$112/sqft
    Source: MIBOR as distributed by MLS GRID #21981980 Report a problem
    5/31/2024Listed for sale$340,000+137.8%$112/sqft
    Source: MIBOR as distributed by MLS GRID #21981980 Report a problem
    10/31/2013Sold$143,000-3.4%$47/sqft
    Source: MIBOR as distributed by MLS GRID #21251108 Report a problem
    10/1/2013Pending sale$148,000$49/sqft
    Source: F.C. Tucker Company, Inc. #21251108 Report a problem
    8/20/2013Listed for sale$148,000$49/sqft
    Source: F.C. Tucker Company, Inc. #21251108 Report a problem

    Public tax history

    YearProperty taxesTax assessment
    2025$5,994 +112.2%$268,800 +0.4%
    2024$2,825 +0%$267,600
    2023$2,825 +19.2%$267,600 +1.9%
    2022$2,370 +6%$262,700 +23.2%
    2021$2,236 +5.4%$213,200 +6.7%
    2020$2,122 +13.8%$199,900 +5.8%
    2019$1,865 -1.6%$188,900 +16.2%
    2018$1,895 -0.3%$162,500 +0.2%
    2017$1,901 +8.4%$162,200 +4.2%
    2016$1,753 -0.6%$155,600 +2.4%
    2014$1,763 +19.9%$152,000
    2013$1,471 $152,000 -0.7%
    2012$1,471 $153,000 +7.1%
    2011-- $142,900 -2%
    2010$1,139 -1.8%$145,800 -2.5%
    2009$1,160 $149,500 -0.7%
    2007-- $150,500 -0.1%
    2006-- $150,600 +18.8%
    2005-- $126,800
    2004-- $126,800
    2003-- $126,800 +77.3%
    2002-- $71,500 +200%
    2001-- $23,830
    2000-- $23,830

    Find assessor info on the county website

    Neighborhood: Augusta-New Augusta

    Nearby schools

    GreatSchools rating
    Schools provided by the listing agent
    • Elementary: New Augusta Public Academy - South
    • High: Pike High School

    Source: MIBOR as distributed by MLS GRID. This data may not be complete. We recommend contacting the local school district to confirm school assignments for this home.

    Get a cash offer in 3 minutes
    Find out how much your home could sell for in as little as 3 minutes with a no-obligation cash offer.
    Estimated market value
    $371,100
    Get a cash offer in 3 minutes
    Find out how much your home could sell for in as little as 3 minutes with a no-obligation cash offer.
    Estimated market value
    $371,100