This home is a true South Tampa treasure offering both historical charm and new updates throughout. The spacious 4-bedroom 3.5 bath home is located in the heart of Palma Ceia, sitting on an oversized 109 x 100 fully fenced lot in the exceptional, A-rated Roosevelt/Coleman/Plant school district. Upon entry via the inviting front porch (who doesn’t love a porch swing?) a warm and cozy Formal Living Room leads to a Formal Dining Room with original gleaming hardwood floors and crown moulding which extend seamlessly throughout the home. An updated Kitchen with custom wood cabinets, stainless appliances, breakfast bar and a great mudroom with lots of pantry storage is located off the Dining Room and the newly expanded Family Room. The Family Room encompasses a casual dining area with a wood burning fireplace and adds to the open feel of this timeless home. The thoughtful split plan offers a new Primary Suite with two custom walk-in closets, separate his and her vanities and gorgeous tile inlays in the floor and shower. Three additional bedrooms include a Second Primary Suite with walk in closet and large shower with bench seating (perfect for older visitors or family); Bedrooms 3 and 4 share an updated Jack and Jill Bathroom and both bedrooms have upgraded closets. Upon settling everyone into their new personal spaces, the family can gather on the shady back porch to enjoy friends and entertaining in the lushly landscaped backyard with new no maintenance turf. Additional features include updated plumbing and electric, tankless water heater, water softener and irrigation system. No flood insurance required. Minutes to downtown Tampa, Tampa International Airport and all the dining and shopping that South Tampa has to offer! Call for your personal showing today!
Sold for $1,326,000
$1,326,000
3601 W Barcelona St, Tampa, FL 33629
4beds
2,994sqft
Single Family Residence
Built in 1952
0.25 Acres Lot
$1,562,300 Zestimate®
$443/sqft
$5,898 Estimated rent
Home value
$1,562,300
$1.44M - $1.70M
$5,898/mo
Zestimate® history
Owner options
List your home for rent
$5,898/mo
Rent Zestimate®
Find your next renter with Zillow Rental Manager. Plus, with online applications, you can quickly screen prospective tenants – for free.
$5,898/mo
Rent Zestimate®
Refinance and save
$9,231/mo
Est. payment
Refinancing to a lower rate could help reduce your monthly payments and save thousands over the life of the loan.
$9,231/mo
Est. payment
Explore your selling options
Work with a Zillow partner agent
Leverage their expertise and Zillow's premium Showcase listings to get your home seen by more buyers.
Get startedList with your own agent
Get your home in front of millions of buyers by listing it on Zillow.
Learn how to do itSell it yourself
Take full control of how buyers see your home on Zillow by listing For Sale by Owner (FSBO).
List your homeWhat's special
Updated plumbingFormal dining roomMinutes to downtown tampaFront porchCrown mouldingShady back porchUpgraded closets
Zillow last checked:
Listing updated:
Listed by:
Kristy Hall 813-310-5305,
KELLER WILLIAMS SOUTH TAMPA 813-875-3700
Bought with:
Krista Maddox, 3036691
SMITH & ASSOCIATES REAL ESTATE
Frances Collier, 3166196
SMITH & ASSOCIATES REAL ESTATE
Source: Stellar MLS,MLS#: T3484768 Originating MLS: Tampa
Originating MLS: Tampa
Facts & features
Interior
Bedrooms & bathrooms
- Bedrooms: 4
- Bathrooms: 4
- Full bathrooms: 3
- 1/2 bathrooms: 1
Rooms
- Room types: Family Room, Dining Room, Living Room, Utility Room
Other
- Features: Built-In Shower Bench, En Suite Bathroom, Shower No Tub, Walk-In Closet(s)
- Level: First
Primary bedroom
- Features: Ceiling Fan(s), En Suite Bathroom, Granite Counters, Walk-In Closet(s)
- Level: First
Bedroom 3
- Features: Jack & Jill Bathroom, Tub With Shower, Built-in Closet
- Level: First
Bedroom 4
- Features: Jack & Jill Bathroom, Tub With Shower, Built-in Closet
- Level: First
Primary bathroom
- Features: Dual Sinks, En Suite Bathroom
- Level: First
Dining room
- Level: First
Family room
- Level: First
Kitchen
- Features: Breakfast Bar, Pantry, Stone Counters
- Level: First
Living room
- Level: First
Heating
- Central, Electric
Cooling
- Central Air
Appliances
- Included: Dishwasher, Disposal, Dryer, Microwave, Range, Refrigerator, Tankless Water Heater, Washer, Water Softener
- Laundry: Inside, Laundry Room
Features
- Ceiling Fan(s), Crown Molding, Stone Counters, Walk-In Closet(s)
- Flooring: Tile, Travertine, Hardwood
- Doors: French Doors
- Windows: Blinds, Insulated Windows
- Has fireplace: Yes
- Fireplace features: Wood Burning
Interior area
- Total structure area: 3,834
- Total interior livable area: 2,994 sqft
Property
Parking
- Total spaces: 2
- Parking features: Garage - Attached
- Attached garage spaces: 2
Features
- Levels: One
- Stories: 1
- Patio & porch: Deck, Front Porch, Rear Porch
- Exterior features: Irrigation System, Rain Gutters, Sidewalk
Lot
- Size: 0.25 Acres
- Dimensions: 109 x 100
- Features: City Lot, Oversized Lot
- Residential vegetation: Mature Landscaping, Oak Trees
Details
- Parcel number: A3329183TP00001200023.0
- Zoning: RS-100
- Special conditions: None
Construction
Type & style
- Home type: SingleFamily
- Property subtype: Single Family Residence
Materials
- Block, Brick
- Foundation: Crawlspace, Slab
- Roof: Membrane,Shingle
Condition
- New construction: No
- Year built: 1952
Utilities & green energy
- Sewer: Public Sewer
- Water: Public
- Utilities for property: Electricity Connected, Fire Hydrant, Sewer Connected, Water Connected
Community & HOA
Community
- Pet fee: $0 monthly
- Subdivision: VIRGINIA PARK
HOA
- Has HOA: No
Location
- Region: Tampa
Financial & listing details
- Price per square foot: $443/sqft
- Tax assessed value: $1,006,910
- Annual tax amount: $10,593
- Date on market: 11/8/2023
- Cumulative days on market: 2 days
- Listing terms: Cash,Conventional
- Ownership: Fee Simple
- Total actual rent: 0
- Electric utility on property: Yes
- Road surface type: Asphalt
Price history
| Date | Event | Price |
|---|---|---|
| 12/11/2023 | Sold | $1,326,000+2.4%$443/sqft |
Source:  Stellar MLS #T3484768 Report a problem Stellar MLS #T3484768 Report a problem | ||
| 11/10/2023 | Pending sale | $1,295,000$433/sqft |
Source: Stellar MLS #T3484768 Report a problem | ||
| 11/8/2023 | Listed for sale | $1,295,000+137.6%$433/sqft |
Source: Stellar MLS #T3484768 Report a problem | ||
| 2/1/2016 | Sold | $545,000-5.2%$182/sqft |
Source: Public Record Report a problem | ||
| 1/26/2016 | Pending sale | $575,000$192/sqft |
Source: Coldwell Banker Residential Real Estate - Tampa Southwest #T2779072 Report a problem | ||
| 9/15/2015 | Listed for sale | $575,000+69.1%$192/sqft |
Source: Coldwell Banker Residential Real Estate - Tampa Southwest #T2779072 Report a problem | ||
| 9/21/2006 | Sold | $340,000$114/sqft |
Source: Public Record Report a problem | ||
Public tax history
| Year | Property taxes | Tax assessment |
|---|---|---|
| 2025 | $19,421 +5.5% | $1,006,910 +1.3% |
| 2024 | $18,404 +69.4% | $994,395 +67.4% |
| 2023 | $10,862 +2.5% | $593,964 +3% |
| 2022 | $10,593 +17.7% | $576,664 +18.9% |
| 2021 | $9,004 +0.9% | $484,902 +1.4% |
| 2020 | $8,922 +1.7% | $478,207 +2.3% |
| 2019 | $8,769 | $467,456 +1.9% |
| 2018 | $8,769 +0.7% | $458,740 +2.1% |
| 2017 | $8,712 +1.3% | $449,305 +80% |
| 2016 | $8,596 +92.8% | $249,552 +0.5% |
| 2015 | $4,459 +2.9% | $248,304 +3% |
| 2014 | $4,332 +2.1% | $241,164 +1.5% |
| 2013 | $4,244 +0.7% | $237,600 +1.7% |
| 2012 | $4,213 -5.5% | $233,628 -4.5% |
| 2011 | $4,456 +2.6% | $244,515 +1.5% |
| 2010 | $4,344 -13.9% | $240,901 -11.5% |
| 2009 | $5,047 -24.8% | $272,268 -21.8% |
| 2008 | $6,715 -4.6% | $348,233 -0.8% |
| 2007 | $7,038 +148.8% | $350,935 +145% |
| 2006 | $2,829 +0.6% | $143,241 +3% |
| 2005 | $2,812 | $139,069 +3% |
| 2004 | -- | $135,018 +1.9% |
| 2003 | -- | $132,500 +2.4% |
| 2002 | -- | $129,395 +1.6% |
| 2001 | -- | $127,357 -25.5% |
| 2000 | $2,514 | $170,895 |
Find assessor info on the county website
Neighborhood: Palma Ceia
Nearby homes
- $1,571,4005 bd4 ba3.2k sqft3602 W Palmira Ave, Tampa, FL 33629Off Market
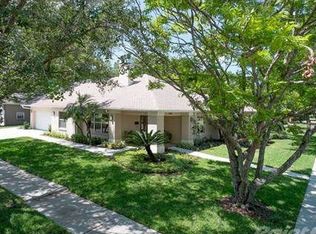
- $996,6003 bd2 ba1.7k sqft3603 W Barcelona St, Tampa, FL 33629Off Market

- $754,1003 bd3 ba1.7k sqft3515 W Barcelona St, Tampa, FL 33629Off Market

- $1,328,4004 bd3 ba2.5k sqft3606 W Palmira Ave, Tampa, FL 33629Off Market
- $2,700,6005 bd5 ba4.8k sqft3602 W Barcelona St, Tampa, FL 33629Off Market
- $1,466,0005 bd5 ba3k sqft3518 W Palmira Ave, Tampa, FL 33629Sold
- $880,0003 bd2 ba1.4k sqft3511 W Barcelona St, Tampa, FL 33629Sold
- $1,313,6004 bd3 ba2.5k sqft3606 W Barcelona St, Tampa, FL 33629Off Market
Nearby schools
GreatSchools rating
- 10/10Roosevelt Elementary SchoolGrades: PK-5Distance: 0.5 mi
- 10/10Coleman Middle SchoolGrades: 6-8Distance: 1 mi
- 8/10Plant High SchoolGrades: 9-12Distance: 0.1 mi
Schools provided by the listing agent
- Elementary: Roosevelt-HB
- Middle: Coleman-HB
- High: Plant-HB
Source: Stellar MLS. This data may not be complete. We recommend contacting the local school district to confirm school assignments for this home.
Get a cash offer in 3 minutes
Find out how much your home could sell for in as little as 3 minutes with a no-obligation cash offer.
Estimated market value
$1,562,300
Get a cash offer in 3 minutes
Find out how much your home could sell for in as little as 3 minutes with a no-obligation cash offer.
Estimated market value
$1,562,300
- Florida
- Hillsborough County
- Tampa
- 33629
- Palma Ceia
- 3601 W Barcelona St
Nearby cities
Nearby neighborhoods
Nearby zip codes
Other Tampa Topics
