Experience resort-style living at its finest in this exceptional upgraded ground-level condo, boasting two bedrooms and two bathrooms in the esteemed city of Rolling Hills Estates.
Upon entry, a seamlessly flowing open-concept living area awaits, adorned with beautiful Bamboo floors and bathed in natural light from the newly installed dual-pane windows and sliders. Recessed lighting, Kraft cabinets, and granite countertops, complemented by Moen & Kohler finishes, elevate the aesthetic, creating a space perfect for relaxation and entertainment.
The thoughtfully designed interior boasts two spacious bedrooms, each featuring a walk-in closet, providing ample storage space and a touch of indulgence to your personal sanctuary. Step onto the expansive balcony, stretching end-to-end of the unit, accessible from both bedrooms and the living room - perfect for relaxing with a glass of wine or sipping your morning coffee.
This condo provides not one, but two conveniently located parking spaces, be it in the garage or carport. The first-floor end unit's prime location ensures proximity to parking, mailboxes, and laundry facilities. The HOA includes services such as water, sewer, trash removal and building hazard insurance. Supplying you with a sense of calm and extra value.
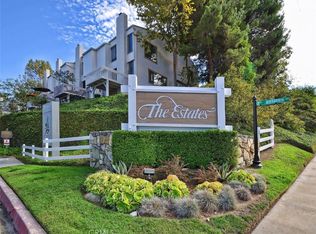
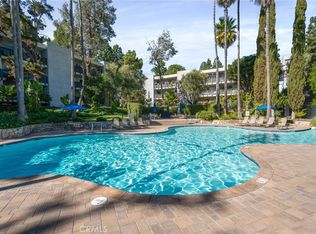
Step outside to discover a resort-inspired community offering amenities such as a sparkling pool, spa, gym, game room, tennis courts, and more. Immerse yourself in lush surroundings featuring picturesque trees, babbling brooks, and a Koi Pond, transforming your daily experience into a retreat that feels like a perpetual vacation.
Ideally situated in Rolling Hills Estates, this residence provides easy access to shops, restaurants, groceries, and parks, all within the award-winning Palos Verdes Peninsula School District (PVPUSD). Seize the opportunity to transform this condo into your home—an oasis of comfort and style in the heart of a prestigious community.
Sold for $640,000
Street View
Listed by: Estate Properties • Kristen Hernandez • Contact: 424-571-2171
Bought with: Home Team Realty
$640,000
3601 W Hidden Ln Unit 111, Palos Verdes Peninsula, CA 90274
2beds
951sqft
Condominium
Built in 1973
-- sqft lot
$653,500 Zestimate®
$673/sqft
$3,515 Estimated rent
Home value
$653,500
$614,000 - $699,000
$3,515/mo
Zestimate® history
Owner options
List your home for rent
$3,515/mo
Rent Zestimate®
Find your next renter with Zillow Rental Manager. Plus, with online applications, you can quickly screen prospective tenants – for free.
$3,515/mo
Rent Zestimate®
Refinance and save
$4,550/mo
Est. payment
Refinancing to a lower rate could help reduce your monthly payments and save thousands over the life of the loan.
$4,550/mo
Est. payment
Explore your selling options
Work with a Zillow partner agent
Leverage their expertise and Zillow's premium Showcase listings to get your home seen by more buyers.
Get startedList with your own agent
Get your home in front of millions of buyers by listing it on Zillow.
Learn how to do itSell it yourself
Take full control of how buyers see your home on Zillow by listing For Sale by Owner (FSBO).
List your homeWhat's special
Tennis courtsSparkling poolRecessed lightingGame roomWalk-in closetExpansive balconyBeautiful bamboo floors
Zillow last checked:
Listing updated:
Listed by:
Kristen Hernandez DRE #01444712 424-571-2171,
Estate Properties
Bought with:
Tony Chuan, DRE #01744069
Home Team Realty
Source: CRMLS,MLS#: SB23210204 Originating MLS: California Regional MLS
Originating MLS: California Regional MLSFacts & features
Interior
Bedrooms & bathrooms
- Bedrooms: 2
- Bathrooms: 2
- Full bathrooms: 2
- Main level bathrooms: 2
- Main level bedrooms: 2
Rooms
- Room types: Bedroom, Kitchen, Living Room, Primary Bathroom, Primary Bedroom, Other
Primary bedroom
- Features: Main Level Primary
Bedroom
- Features: Bedroom on Main Level
Bathroom
- Features: Dual Sinks, Granite Counters, Remodeled, Tub Shower, Upgraded, Walk-In Shower
Kitchen
- Features: Granite Counters, Kitchen/Family Room Combo, Updated Kitchen
Other
- Features: Walk-In Closet(s)
Cooling
- None
Appliances
- Included: Dishwasher, Electric Oven, Microwave, Refrigerator
- Laundry: Common Area
Features
- Breakfast Bar, Balcony, Ceiling Fan(s), Granite Counters, Open Floorplan, Recessed Lighting, Bedroom on Main Level, Main Level Primary, Walk-In Closet(s)
- Flooring: Bamboo, Tile
- Windows: Double Pane Windows
- Has fireplace: No
- Fireplace features: None
- Common walls with other units/homes: 1 Common Wall,End Unit,No One Below
Interior area
- Total interior livable area: 951 sqft
Property
Parking
- Total spaces: 2
- Parking features: Assigned, Covered, Garage, One Space
- Attached garage spaces: 1
- Carport spaces: 1
- Covered spaces: 2
Features
- Levels: One
- Stories: 1
- Entry location: 1st floor
- Exterior features: Koi Pond
- Pool features: Community, Association
- Has spa: Yes
- Spa features: Association, Community
- Has view: Yes
- View description: None
Lot
- Size: 9.96 Acres
Details
- Parcel number: 7548021041
- Zoning: LCR3*
- Special conditions: Standard
- Horse amenities: Riding Trail
Construction
Type & style
- Home type: Condo
- Property subtype: Condominium
- Attached to another structure: Yes
Condition
- New construction: No
- Year built: 1973
Utilities & green energy
- Sewer: Public Sewer
- Water: Public
Community & HOA
Community
- Features: Biking, Curbs, Golf, Hiking, Horse Trails, Park, Preserve/Public Land, Street Lights, Sidewalks, Pool
HOA
- Has HOA: Yes
- Amenities included: Billiard Room, Call for Rules, Clubhouse, Fitness Center, Maintenance Grounds, Insurance, Pool, Pet Restrictions, Pets Allowed, Recreation Room, Spa/Hot Tub, Tennis Court(s), Trash, Water
- Services included: Sewer
- HOA fee: $473 monthly
- HOA name: The Estates
- HOA phone: 310-543-1995
Location
- Region: Palos Verdes Peninsula
Financial & listing details
- Price per square foot: $673/sqft
- Tax assessed value: $652,800
- Annual tax amount: $8,282
- Date on market: 11/13/2023
- Cumulative days on market: 15 days
- Listing terms: Cash to New Loan
- Inclusions: All appliances in kitchen, privacy mesh on balcony
- Exclusions: Sellers personal belongings
Price history
| Date | Event | Price |
|---|---|---|
| 12/28/2023 | Sold | $640,000$673/sqft |
Source:  CRMLS #SB23210204 Report a problem CRMLS #SB23210204 Report a problem | ||
| 11/29/2023 | Contingent | $640,000$673/sqft |
Source: CRMLS #SB23210204 Report a problem | ||
| 11/13/2023 | Listed for sale | $640,000+70.7%$673/sqft |
Source: CRMLS #SB23210204 Report a problem | ||
| 12/9/2016 | Sold | $375,000$394/sqft |
Source: Public Record Report a problem | ||
| 4/4/2016 | Sold | $375,000-3.8%$394/sqft |
Source: Public Record Report a problem | ||
| 3/2/2016 | Pending sale | $390,000$410/sqft |
Source: Re/Max Estate Properties #SB16000067 Report a problem | ||
| 2/15/2016 | Listed for sale | $390,000$410/sqft |
Source: Re/Max Estate Properties #SB16000067 Report a problem | ||
| 2/4/2016 | Pending sale | $390,000$410/sqft |
Source: Re/Max Estate Properties #SB16000067 Report a problem | ||
| 1/1/2016 | Listed for sale | $390,000$410/sqft |
Source: Re/Max Estate Properties #SB16000067 Report a problem | ||
Public tax history
| Year | Property taxes | Tax assessment |
|---|---|---|
| 2025 | $8,282 +5.8% | $652,800 +2% |
| 2024 | $7,826 +37.5% | $640,000 +44.9% |
| 2023 | $5,692 +5.1% | $441,554 +2% |
| 2022 | $5,415 +0.7% | $432,897 +2% |
| 2021 | $5,375 +1.3% | $424,410 +1% |
| 2020 | $5,308 | $420,059 +2% |
| 2019 | $5,308 +3.9% | $411,824 +2% |
| 2018 | $5,111 | $403,750 +7.7% |
| 2017 | $5,111 +7.1% | $375,000 +148.4% |
| 2016 | $4,775 +105.5% | $150,969 +1.5% |
| 2015 | $2,323 +2.1% | $148,702 +2% |
| 2014 | $2,275 | $145,790 +2.5% |
| 2012 | -- | $142,287 +2% |
| 2011 | -- | $139,498 +0.8% |
| 2010 | -- | $138,457 -0.2% |
| 2009 | -- | $138,787 +2% |
| 2008 | -- | $136,067 +2% |
| 2007 | -- | $133,400 +2% |
| 2006 | -- | $130,786 |
| 2005 | -- | $130,786 +4% |
| 2004 | -- | $125,708 +1.9% |
| 2003 | -- | $123,405 +2% |
| 2002 | -- | $120,986 +4% |
| 2000 | -- | $116,290 |
Find assessor info on the county website
Neighborhood: 90274
Nearby homes
- $650,0002 bd2 ba951 sqft3604 W Estates Ln UNIT 106, Palos Verdes Peninsula, CA 90274Sold
- $370,000-- bd1 ba440 sqft3604 W Estates Ln UNIT 114, Palos Verdes Peninsula, CA 90274For Sale

- $540,0002 bd2 ba951 sqft3604 W Estates Ln UNIT 115, Palos Verdes Peninsula, CA 90274Sold

- $460,0001 bd1 ba659 sqft3604 W Estates Ln UNIT 117, Palos Verdes Peninsula, CA 90274Sold
- $680,0002 bd2 ba1.1k sqft3604 W Estates Ln UNIT 201, Palos Verdes Peninsula, CA 90274Sold
- $450,0001 bd1 ba659 sqft3604 W Estates Ln UNIT 303, Palos Verdes Peninsula, CA 90274Sold
- $640,0002 bd2 ba951 sqft3602 W Estates Ln UNIT 104, Palos Verdes Peninsula, CA 90274Sold
- $489,0001 bd1 ba659 sqft3602 W Estates Ln UNIT 107, Palos Verdes Peninsula, CA 90274Sold
- $500,0001 bd1 ba659 sqft3602 W Estates Ln UNIT 203, Rolling Hills Estates, CA 90274Sold
Nearby schools
GreatSchools rating
- 9/10Rancho Vista Elementary SchoolGrades: K-5Distance: 0.9 mi
- 7/10Miraleste Intermediate SchoolGrades: 6-8Distance: 2.3 mi
- 10/10Palos Verdes Peninsula High SchoolGrades: 9-12Distance: 1.8 mi
Get a cash offer in 3 minutes
Find out how much your home could sell for in as little as 3 minutes with a no-obligation cash offer.
Estimated market value
$653,500
Get a cash offer in 3 minutes
Find out how much your home could sell for in as little as 3 minutes with a no-obligation cash offer.
Estimated market value
$653,500
- California
- Los Angeles County
- Rolling Hills Estates
- 90274
- 3601 W Hidden Ln Unit 111
Nearby cities
Nearby zip codes
Other Rolling Hills Estates Topics
- Apartments for Rent in 90274
- Houses for Sale in 90274
- Houses for Rent in 90274
- 90274 Real Estate
- Rolling Hills Estates Condos
- Houses for Sale in Rolling Hills Estates
- Newest Listings in Rolling Hills Estates
- Rolling Hills Estates Home Values
- Rolling Hills Estates Real Estate Agents
- Rolling Hills Estates Refinance
- Rolling Hills Estates Mortgage Rates
