Skip main navigation
Off market
  • $454,200

    3601 W Oakmont St, Austin, TX 78731

    2beds
    1baths
    792sqft
    SingleFamily
    Built in 1936
    -- sqft lot
    $454,200 Zestimate®
    $573/sqft
    $2,187 Estimated rent

    Home value

    $454,200

    $368,000 - $568,000

    $2,187/mo

    Zestimate® history
    Loading
    Loading...

    Owner options

    List your home for rent

    $2,187/mo

    Rent Zestimate®

    Find your next renter with Zillow Rental Manager. Plus, with online applications, you can quickly screen prospective tenants – for free.

    Learn more

    $2,187/mo

    Rent Zestimate®

    Refinance and save

    $3,000/mo

    Est. payment

    Refinancing to a lower rate could help reduce your monthly payments and save thousands over the life of the loan.

    See today's rates

    $3,000/mo

    Est. payment

    Explore your selling options

    Work with a Zillow partner agent

    Leverage their expertise and Zillow's premium Showcase listings to get your home seen by more buyers.

    Get started

    List with your own agent

    Get your home in front of millions of buyers by listing it on Zillow.

    Learn how to do it

    Sell it yourself

    Take full control of how buyers see your home on Zillow by listing For Sale by Owner (FSBO).

    List your home

    What's special

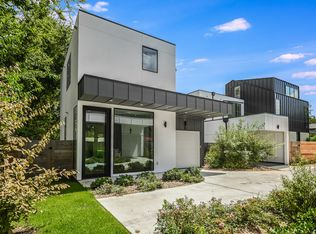
    Charming 1930s brick duplex in incredible Central Austin neighborhood! Walkable neighborhood, near Seton, Shoal Creek Greenbelt, Central Market, MOPAC. Convenient to UT and downtown Austin. Original oak floors, built ins in every room, tons of windows! Stack washer/ dryer included, new downdraft gas range. French doors between living and eat-in kitchen. SHOWER ONLY in vintage tile bath. Updated kitchen. Off street parking under big shade trees. Freshly painted interior, move in ready! Pets negotiable.

    This property is off market, which means it's not currently listed for sale or rent on Zillow. This may be different from what's available on other websites or public sources.
    Facts & features

    Interior

    Bedrooms & bathrooms
    • Bedrooms: 2
    • Bathrooms: 1
    Heating
    • Forced air, Electric, Gas
    Cooling
    • Central
    Appliances
    • Included: Dishwasher, Dryer, Garbage disposal, Range / Oven, Refrigerator, Washer
    • Laundry: In Unit
    Features
    • Flooring: Tile, Hardwood
    Interior area
    • Total interior livable area: 792 sqft

    Property

    Parking
    • Parking features: None

    Construction

    Type & style
    • Home type: SingleFamily
    Materials
    • Roof: Composition
    Condition
    • Year built: 1936

    Community & HOA

    Location
    • Region: Austin

    Financial & listing details

    • Price per square foot: $573/sqft

    Price history

    DateEventPrice
    8/25/2020Listing removed$1,795$2/sqft
    Source: Austin Rock City Realty #6886989 Report a problem
    8/22/2020Price change$1,795-1.6%$2/sqft
    Source: Austin Rock City Realty #6886989 Report a problem
    8/15/2020Listed for rent$1,825$2/sqft
    Source: Austin Rock City Realty #6886989 Report a problem

    Public tax history

    Tax history is unavailable.

    Neighborhood: Northwest Hills

    Nearby schools

    GreatSchools rating
    Schools provided by the listing agent
    • Elementary: Bryker Woods
    • High: Austin

    Source: The MLS. This data may not be complete. We recommend contacting the local school district to confirm school assignments for this home.

    Get a cash offer in 3 minutes
    Find out how much your home could sell for in as little as 3 minutes with a no-obligation cash offer.
    Estimated market value
    $454,200
    Get a cash offer in 3 minutes
    Find out how much your home could sell for in as little as 3 minutes with a no-obligation cash offer.
    Estimated market value
    $454,200