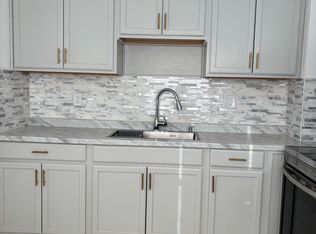
South Tampa modern farmhouse residence built in 2022 with exquisite appeal abounds, classic picket fence and a welcoming covered front porch accented by a subtle wood ceiling. Tall 20+ ft ceilings, impact windows, luxury plank vinyl, upgraded in house technology, and tropical backyard with heated saltwater pool. Not located in a flood zone. The meticulously designed floor plan with a downstairs suite, office and 3 bedrooms upstairs, this home is elevated with a chef’s kitchen offering gleaming quartz countertops, which are consistent throughout the home, a stunning art deco tile backsplash, and a high end induction cooktop. Retreat to the luxurious primary suite, complete with thoughtfully built out dual closets and an en-suite bathroom with a frameless glass walk in shower, split dual vanities, and a separate deep soaking bathtub. The transition to outdoor living is effortless, enhanced by motorized shades on all rear-facing windows and doors. Outside, your private, oasis awaits and gives way to a fully equipped outdoor kitchen boasting a grill, dual burners, a beverage fridge, and a motorized retractable awning for ultimate climate control. The centerpiece of the backyard is a resort-style heated saltwater pool, complete with a tanning ledge, 6 person spa, all enclosed in a tasteful cage with a turf area. Live the South Tampa lifestyle with quick access to the Selmon Expressway, St. Pete, and the Tampa International Airport, while only being a short distance from the iconic Bayshore Boulevard and Downtown Tampa.
Sold for $1,150,000
$1,150,000
3601 W ROGERS AVENUE, TAMPA, FL 33611
5beds
2,510sqft
Single Family Residence
Built in 2022
6,528 Square Feet Lot
$1,149,900 Zestimate®
$458/sqft
$5,799 Estimated rent
Home value
$1,149,900
$1.08M - $1.22M
$5,799/mo
Zestimate® history
Owner options
List your home for rent
$5,799/mo
Rent Zestimate®
Find your next renter with Zillow Rental Manager. Plus, with online applications, you can quickly screen prospective tenants – for free.
$5,799/mo
Rent Zestimate®
Refinance and save
$7,965/mo
Est. payment
Refinancing to a lower rate could help reduce your monthly payments and save thousands over the life of the loan.
$7,965/mo
Est. payment
Explore your selling options
Work with a Zillow partner agent
Leverage their expertise and Zillow's premium Showcase listings to get your home seen by more buyers.
Get startedList with your own agent
Get your home in front of millions of buyers by listing it on Zillow.
Learn how to do itSell it yourself
Take full control of how buyers see your home on Zillow by listing For Sale by Owner (FSBO).
List your homeWhat's special
Upgraded in house technologyLuxury plank vinylImpact windowsLuxurious primary suiteClassic picket fenceSplit dual vanitiesHigh end induction cooktop
Zillow last checked:
Listing updated:
Listed by:
Paul DeSantis, PA 813-439-4816,
PREMIER SOTHEBYS INTL REALTY 813-217-5288
Bought with:
Kevin Mize, 3250122
REDFIN CORPORATION
Source: Stellar MLS,MLS#: TB8497225 Originating MLS: Suncoast Tampa
Originating MLS: Suncoast Tampa
Facts & features
Interior
Bedrooms & bathrooms
- Bedrooms: 5
- Bathrooms: 3
- Full bathrooms: 3
Rooms
- Room types: Utility Room
Primary bedroom
- Features: Walk-In Closet(s)
- Level: Second
- Area: 234 Square Feet
- Dimensions: 18x13
Bedroom 2
- Features: Walk-In Closet(s)
- Level: Second
- Area: 154 Square Feet
- Dimensions: 14x11
Bedroom 3
- Features: Walk-In Closet(s)
- Level: Second
- Area: 132 Square Feet
- Dimensions: 12x11
Bedroom 4
- Features: Walk-In Closet(s)
- Level: First
- Area: 110 Square Feet
- Dimensions: 10x11
Bedroom 5
- Features: Built-in Closet
- Level: First
- Area: 121 Square Feet
- Dimensions: 11x11
Dining room
- Level: First
- Area: 55 Square Feet
- Dimensions: 11x5
Foyer
- Level: First
- Area: 72 Square Feet
- Dimensions: 9x8
Kitchen
- Level: First
- Area: 209 Square Feet
- Dimensions: 11x19
Living room
- Level: First
- Area: 340 Square Feet
- Dimensions: 20x17
Heating
- Central, Electric, Zoned
Cooling
- Central Air, Zoned
Appliances
- Included: Oven, Cooktop, Disposal, Electric Water Heater, Range Hood, Refrigerator, Water Softener
- Laundry: Electric Dryer Hookup, Inside, Laundry Closet, Upper Level, Washer Hookup
Features
- Built-in Features, Ceiling Fan(s), High Ceilings, Kitchen/Family Room Combo, Living Room/Dining Room Combo, Open Floorplan, Smart Home, Split Bedroom, Stone Counters, Thermostat, Walk-In Closet(s)
- Flooring: Ceramic Tile, Vinyl
- Doors: Outdoor Grill
- Has fireplace: Yes
- Fireplace features: Electric, Living Room
Interior area
- Total structure area: 3,598
- Total interior livable area: 2,510 sqft
Property
Parking
- Total spaces: 2
- Parking features: Driveway, Electric Vehicle Charging Station(s), Garage Door Opener
- Attached garage spaces: 2
- Has uncovered spaces: Yes
Features
- Levels: Two
- Stories: 2
- Patio & porch: Covered, Front Porch, Patio
- Exterior features: Awning(s), Irrigation System, Lighting, Outdoor Grill, Private Yard, Rain Gutters, Sprinkler Metered
- Has private pool: Yes
- Pool features: Heated, In Ground, Lighting, Salt Water, Screen Enclosure
- Spa features: Heated, In Ground
- Fencing: Fenced,Vinyl
Lot
- Size: 6,528 Square Feet
- Features: Corner Lot, City Lot, Landscaped, Level
- Residential vegetation: Mature Landscaping, Trees/Landscaped
Details
- Parcel number: A0930183YJ00000700018.0
- Zoning: RS-60
- Special conditions: None
Construction
Type & style
- Home type: SingleFamily
- Property subtype: Single Family Residence
Materials
- Block, Stucco, Wood Frame
- Foundation: Slab
- Roof: Metal,Shingle
Condition
- New construction: No
- Year built: 2022
Utilities & green energy
- Sewer: Public Sewer
- Water: Public
- Utilities for property: BB/HS Internet Available, Cable Connected, Electricity Connected, Public, Sewer Connected, Water Connected
Community & HOA
Community
- Security: Closed Circuit Camera(s), Security System
- Pet fee: $0 monthly
- Subdivision: GANDY BLVD PARK
HOA
- Has HOA: No
Location
- Region: Tampa
Financial & listing details
- Price per square foot: $458/sqft
- Tax assessed value: $829,926
- Annual tax amount: $15,777
- Date on market: 4/15/2026
- Cumulative days on market: 34 days
- Listing terms: Cash,Conventional
- Ownership: Fee Simple
- Total actual rent: 0
- Electric utility on property: Yes
- Road surface type: Paved
Price history
| Date | Event | Price |
|---|---|---|
| 7/9/2026 | Sold | $1,150,000-3.4%$458/sqft |
Source:  Stellar MLS #TB8497225 Report a problem Stellar MLS #TB8497225 Report a problem | ||
| 7/8/2026 | Contingent | $1,189,900$474/sqft |
Source: Stellar MLS #TB8497225 Report a problem | ||
| 5/20/2026 | Pending sale | $1,189,900$474/sqft |
Source: Stellar MLS #TB8497225 Report a problem | ||
| 5/14/2026 | Price change | $1,189,900-3.3%$474/sqft |
Source: Stellar MLS #TB8497225 Report a problem | ||
| 4/24/2026 | Price change | $1,229,900-3.5%$490/sqft |
Source: Stellar MLS #TB8497225 Report a problem | ||
| 4/15/2026 | Listed for sale | $1,275,000+41.7%$508/sqft |
Source: Stellar MLS #TB8497225 Report a problem | ||
| 7/27/2022 | Sold | $900,000+0.1%$359/sqft |
Source: Public Record Report a problem | ||
| 4/26/2022 | Pending sale | $899,000$358/sqft |
Source: Stellar MLS #T3367341 Report a problem | ||
| 4/19/2022 | Listed for sale | $899,000+308.6%$358/sqft |
Source: Stellar MLS #T3367341 Report a problem | ||
| 3/4/2021 | Sold | $220,000+2.3%$88/sqft |
Source: Public Record Report a problem | ||
| 2/16/2021 | Pending sale | $215,000$86/sqft |
Source: MCBRIDE KELLY & ASSOCIATES #T3290283 Report a problem | ||
| 2/16/2021 | Listed for sale | $215,000+347.9%$86/sqft |
Source: MCBRIDE KELLY & ASSOCIATES #T3290283 Report a problem | ||
| 2/10/2011 | Sold | $48,000-19.9%$19/sqft |
Source: Stellar MLS #T2449343 Report a problem | ||
| 12/11/2010 | Listed for sale | $59,900$24/sqft |
Source: GEARY & ASSOCIATES #T2449343 Report a problem | ||
Public tax history
| Year | Property taxes | Tax assessment |
|---|---|---|
| 2025 | $15,777 +15.7% | $828,934 +10.5% |
| 2024 | $13,640 +2.3% | $750,144 +3% |
| 2023 | $13,328 +450.9% | $728,295 +481.4% |
| 2022 | $2,419 -3.9% | $125,272 +13.7% |
| 2021 | $2,519 +7.5% | $110,205 +10% |
| 2020 | $2,342 +11.7% | $100,186 +10% |
| 2019 | $2,097 | $91,078 -20.4% |
| 2018 | $2,097 +6.2% | $114,473 +17.2% |
| 2017 | $1,975 +11.1% | $97,698 +42.8% |
| 2016 | $1,777 +11.3% | $68,428 +10% |
| 2015 | $1,597 +20.2% | $62,207 +10% |
| 2014 | $1,329 | $56,552 +10% |
| 2013 | $1,329 +29.1% | $51,411 +10% |
| 2012 | $1,029 -15% | $46,737 -15.1% |
| 2011 | $1,210 -11.8% | $55,038 -12.6% |
| 2010 | $1,372 -17.2% | $62,945 -17% |
| 2009 | $1,658 -32.8% | $75,818 -32.8% |
| 2008 | $2,467 -22.4% | $112,883 -23.5% |
| 2007 | $3,181 +8% | $147,557 +18.2% |
| 2006 | $2,946 +37.4% | $124,869 +41.9% |
| 2005 | $2,145 | $87,977 +14.1% |
| 2004 | -- | $77,105 +25.1% |
| 2003 | -- | $61,658 +5.8% |
| 2002 | -- | $58,271 +2.2% |
| 2001 | -- | $57,044 +12.5% |
| 2000 | $1,292 | $50,714 |
Find assessor info on the county website
Neighborhood: Gandy-Sun Bay South
Nearby homes
- $395,2003 bd2 ba1.2k sqft3603 W Rogers Ave, Tampa, FL 33611Off Market

- $364,5003 bd2 ba1.2k sqft3602 W Pearl Ave, Tampa, FL 33611Off Market
- $372,5003 bd1 ba1.4k sqft3604 W Pearl Ave, Tampa, FL 33611Off Market
- $253,5002 bd1 ba720 sqft3519 Rogers Ave, Tampa, FL 33611Off Market
- $449,9003 bd2 ba1.2k sqft3605 W Rogers Ave, Tampa, FL 33611Sold
- $319,0002 bd1 ba916 sqft3602 W Rogers Ave, Tampa, FL 33611Sold
- $323,0003 bd1 ba1.3k sqft3520 W Pearl Ave, Tampa, FL 33611Off Market
- $356,8003 bd2 ba1.3k sqft3604 W Rogers Ave, Tampa, FL 33611Off Market
Nearby schools
GreatSchools rating
- 5/10Chiaramonte Elementary SchoolGrades: PK-5Distance: 0.3 mi
- 5/10Madison Middle SchoolGrades: 6-8Distance: 1.7 mi
- 6/10Robinson High SchoolGrades: 9-12Distance: 1.2 mi
Schools provided by the listing agent
- Elementary: Chiaramonte-HB
- Middle: Madison-HB
- High: Robinson-HB
Source: Stellar MLS. This data may not be complete. We recommend contacting the local school district to confirm school assignments for this home.
Get a cash offer in 3 minutes
Find out how much your home could sell for in as little as 3 minutes with a no-obligation cash offer.
Estimated market value
$1,149,900
Get a cash offer in 3 minutes
Find out how much your home could sell for in as little as 3 minutes with a no-obligation cash offer.
Estimated market value
$1,149,900
- Florida
- Hillsborough County
- Tampa
- 33611
- Gandy-Sun Bay South
- 3601 W ROGERS AVENUE
Nearby cities
Nearby neighborhoods
Nearby zip codes
Other Tampa Topics
