Mediterranean Elegance in the Heart of South Tampa! Located in sought-after Virginia Park, this stunning three-story Mediterranean-style home offers the ultimate in South Tampa living. With 3 spacious bedrooms, 2.5 luxurious baths, and a private rooftop patio, this home is perfect for those who love to entertain or simply relax in style. Step inside to find a beautifully updated kitchen featuring high-end finishes, modern cabinetry, and sleek countertops—perfectly positioned for both everyday living and hosting. The home's open-concept layout flows effortlessly, with elegant architectural details throughout. On the second floor, the spacious primary suite impresses with large windows, dual walk-in closets, and a luxurious en-suite bath with a soaking tub, glass block shower, dual vanities, and a private water closet. Two additional guest bedrooms provide flexibility for family or guests—one even includes French doors leading to a private balcony. Ascend to the third floor to discover a bright and airy loft, ideal as a home office, bonus room, or retreat, with access to a rooftop patio adorned in charming tile—your own private oasis under the stars. Enjoy the Florida lifestyle year-round with your own private pool and spa—an ideal retreat after a long day. Whether you're watching the sunset from the rooftop terrace or enjoying the tranquility of your lushly landscaped backyard, this home delivers charm, function, and wow-factor at every turn. All of this in one of Tampa’s most coveted neighborhoods, just minutes from top-rated schools, shops, dining, and Bayshore Boulevard.
Sold for $1,175,000
$1,175,000
3601 W SAN JUAN STREET, TAMPA, FL 33629
3beds
2,401sqft
Single Family Residence
Built in 1991
5,500 Square Feet Lot
$1,147,800 Zestimate®
$489/sqft
$6,471 Estimated rent
Home value
$1,147,800
$1.06M - $1.25M
$6,471/mo
Zestimate® history
Owner options
List your home for rent
$6,471/mo
Rent Zestimate®
Find your next renter with Zillow Rental Manager. Plus, with online applications, you can quickly screen prospective tenants – for free.
$6,471/mo
Rent Zestimate®
Refinance and save
$8,093/mo
Est. payment
Refinancing to a lower rate could help reduce your monthly payments and save thousands over the life of the loan.
$8,093/mo
Est. payment
Explore your selling options
Work with a Zillow partner agent
Leverage their expertise and Zillow's premium Showcase listings to get your home seen by more buyers.
Get startedList with your own agent
Get your home in front of millions of buyers by listing it on Zillow.
Learn how to do itSell it yourself
Take full control of how buyers see your home on Zillow by listing For Sale by Owner (FSBO).
List your homeWhat's special
Large windowsPrivate pool and spaLushly landscaped backyardPrivate rooftop patioBright and airy loftOpen-concept layoutSpacious primary suite
Zillow last checked:
Listing updated:
Listed by:
Thomas Murphy 813-951-1820,
SMITH & ASSOCIATES REAL ESTATE 813-839-3800,
Jessica Alfonso 813-267-5702,
SMITH & ASSOCIATES REAL ESTATE
Bought with:
Courtney Gonzalez, 506727
PALERMO REAL ESTATE PROF. INC.
Source: Stellar MLS,MLS#: TB8377355 Originating MLS: Suncoast Tampa
Originating MLS: Suncoast Tampa
Facts & features
Interior
Bedrooms & bathrooms
- Bedrooms: 3
- Bathrooms: 3
- Full bathrooms: 2
- 1/2 bathrooms: 1
Primary bedroom
- Features: Dual Closets
- Level: Second
- Area: 280 Square Feet
- Dimensions: 20x14
Bedroom 2
- Features: Built-in Closet
- Level: Second
- Area: 208 Square Feet
- Dimensions: 16x13
Bedroom 3
- Features: Built-in Closet
- Level: Second
- Area: 180 Square Feet
- Dimensions: 15x12
Kitchen
- Features: Breakfast Bar
- Level: First
- Area: 143 Square Feet
- Dimensions: 13x11
Living room
- Level: First
- Area: 338 Square Feet
- Dimensions: 26x13
Heating
- Central
Cooling
- Central Air
Appliances
- Included: Dishwasher, Disposal, Microwave, Refrigerator
- Laundry: Inside, Laundry Room
Features
- Eating Space In Kitchen, Walk-In Closet(s), Wet Bar
- Flooring: Ceramic Tile
- Windows: Skylight(s)
- Has fireplace: Yes
- Fireplace features: Living Room
Interior area
- Total structure area: 3,454
- Total interior livable area: 2,401 sqft
Property
Parking
- Total spaces: 2
- Parking features: Garage Door Opener, Garage Faces Side
- Attached garage spaces: 2
- Details: Garage Dimensions: 21x21
Features
- Levels: Three Or More
- Stories: 3
- Exterior features: Balcony, Irrigation System
- Has private pool: Yes
- Pool features: In Ground
- Has spa: Yes
Lot
- Size: 5,500 Square Feet
- Features: Corner Lot, Landscaped
- Residential vegetation: Trees/Landscaped
Details
- Parcel number: A3329183TP00003700024.0
- Zoning: RS-50
- Special conditions: None
Construction
Type & style
- Home type: SingleFamily
- Architectural style: Mediterranean
- Property subtype: Single Family Residence
Materials
- Concrete, Stucco
- Foundation: Slab
- Roof: Concrete,Tile
Condition
- New construction: No
- Year built: 1991
Utilities & green energy
- Sewer: Public Sewer
- Water: Public
- Utilities for property: Public
Community & HOA
Community
- Pet fee: $0 monthly
- Subdivision: VIRGINIA PARK
HOA
- Has HOA: No
Location
- Region: Tampa
Financial & listing details
- Price per square foot: $489/sqft
- Tax assessed value: $797,980
- Annual tax amount: $15,223
- Date on market: 4/23/2025
- Cumulative days on market: 1 day
- Listing terms: Cash,Conventional,FHA,VA Loan
- Ownership: Fee Simple
- Total actual rent: 0
- Road surface type: Paved
Price history
| Date | Event | Price |
|---|---|---|
| 6/2/2025 | Sold | $1,175,000+7.8%$489/sqft |
Source:  Stellar MLS #TB8377355 Report a problem Stellar MLS #TB8377355 Report a problem | ||
| 4/25/2025 | Pending sale | $1,090,000$454/sqft |
Source: Stellar MLS #TB8377355 Report a problem | ||
| 4/23/2025 | Listed for sale | $1,090,000+62.9%$454/sqft |
Source: Stellar MLS #TB8377355 Report a problem | ||
| 3/17/2022 | Sold | $669,200+14.4%$279/sqft |
Source: Public Record Report a problem | ||
| 8/2/2019 | Listing removed | $584,900$244/sqft |
Source: RE/MAX Realty Unlimited #T3176095 Report a problem | ||
| 7/18/2019 | Listed for sale | $584,900-6.4%$244/sqft |
Source: RE/MAX Realty Unlimited #T3176095 Report a problem | ||
| 5/3/2019 | Listing removed | $625,000$260/sqft |
Source: PREFERRED RE BROKERS III #G5014911 Report a problem | ||
| 4/24/2019 | Listed for sale | $625,000+5%$260/sqft |
Source: PREFERRED RE BROKERS III #G5014911 Report a problem | ||
| 9/12/2006 | Sold | $595,000+35.2%$248/sqft |
Source: Public Record Report a problem | ||
| 7/16/2003 | Sold | $440,100+13.8%$183/sqft |
Source: Public Record Report a problem | ||
| 4/15/2002 | Sold | $386,900+40.7%$161/sqft |
Source: Public Record Report a problem | ||
| 3/25/1999 | Sold | $275,000+24.4%$115/sqft |
Source: Public Record Report a problem | ||
| 6/28/1996 | Sold | $221,000$92/sqft |
Source: Public Record Report a problem | ||
Public tax history
| Year | Property taxes | Tax assessment |
|---|---|---|
| 2025 | $15,939 +4.7% | $797,980 +0.5% |
| 2024 | $15,223 +3.8% | $793,897 +4.6% |
| 2023 | $14,673 +13.6% | $758,869 +14.4% |
| 2022 | $12,916 +101.3% | $663,347 +82.8% |
| 2021 | $6,417 +0.9% | $362,830 +1.4% |
| 2020 | $6,360 +1.7% | $357,821 +2.3% |
| 2019 | $6,251 | $349,776 +1.9% |
| 2018 | $6,251 +0.6% | $343,254 -16.9% |
| 2017 | $6,213 +1.4% | $413,221 +25.5% |
| 2016 | $6,130 +2.9% | $329,279 +0.7% |
| 2015 | $5,954 +0.1% | $326,990 +0.8% |
| 2014 | $5,948 | $324,395 +1.5% |
| 2013 | $5,948 +0.6% | $319,601 +1.7% |
| 2012 | $5,912 -9.8% | $314,259 -8.5% |
| 2011 | $6,555 +0.2% | $343,490 -0.5% |
| 2010 | $6,544 -10% | $345,202 -8.5% |
| 2009 | $7,272 -23.8% | $377,128 -21.6% |
| 2008 | $9,549 -4.1% | $480,802 -1.7% |
| 2007 | $9,956 +27.7% | $489,016 +36.9% |
| 2006 | $7,799 +0.2% | $357,083 +3% |
| 2005 | $7,784 | $346,683 +3% |
| 2004 | -- | $336,585 +13.4% |
| 2003 | -- | $296,942 +12.1% |
| 2002 | -- | $264,818 +1.6% |
| 2001 | -- | $260,648 +3% |
| 2000 | $5,811 | $253,056 |
Find assessor info on the county website
Neighborhood: Palma Ceia
Nearby homes
- $1,255,2004 bd2 ba2.1k sqft3603 W San Juan St, Tampa, FL 33629Off Market
- $923,3003 bd2 ba2k sqft3602 W Santiago St, Tampa, FL 33629Off Market
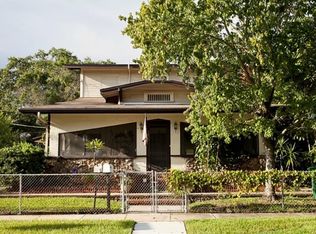
- $613,0002 bd2 ba1k sqft3515 W San Juan St, Tampa, FL 33629Off Market

- $845,8003 bd2 ba1.8k sqft3604 W Santiago St, Tampa, FL 33629Off Market
- $1,290,8004 bd2 ba2.4k sqft3607 W San Juan St, Tampa, FL 33629Off Market
- $889,6003 bd2 ba1.7k sqft3516 W Santiago St, Tampa, FL 33629Off Market
- $1,004,8003 bd3 ba2k sqft3606 W Santiago St, Tampa, FL 33629Off Market
- $1,810,6005 bd5 ba3.5k sqft3602 W San Juan St, Tampa, FL 33629Off Market
Nearby schools
GreatSchools rating
- 10/10Roosevelt Elementary SchoolGrades: PK-5Distance: 0.3 mi
- 10/10Coleman Middle SchoolGrades: 6-8Distance: 1.1 mi
- 8/10Plant High SchoolGrades: 9-12Distance: 0.3 mi
Schools provided by the listing agent
- Elementary: Roosevelt-HB
- Middle: Coleman-HB
- High: Plant-HB
Source: Stellar MLS. This data may not be complete. We recommend contacting the local school district to confirm school assignments for this home.
Get a cash offer in 3 minutes
Find out how much your home could sell for in as little as 3 minutes with a no-obligation cash offer.
Estimated market value
$1,147,800
Get a cash offer in 3 minutes
Find out how much your home could sell for in as little as 3 minutes with a no-obligation cash offer.
Estimated market value
$1,147,800
- Florida
- Hillsborough County
- Tampa
- 33629
- Palma Ceia
- 3601 W SAN JUAN STREET
Nearby cities
Nearby neighborhoods
Nearby zip codes
Other Tampa Topics
