Perfectly located in the heart of Tollgate, step inside to discover major upgrades that elevate the home’s aesthetic and functionality. High-end appliances grace the updated kitchen, while custom shelving and cabinets provide ample storage and organization throughout the home. Fresh exterior paint and a new roof ensures peace of mind for years to come! For movie enthusiasts, a dedicated theater room offers the ultimate cinematic experience right at home! Additional features such as a water filtration system, heated floors in primary bath, and central vacuum add to the convenience and luxury of modern living. The thoughtful layout of the house is perfect for hosting gatherings and accommodating out-of-town guests, with a well-designed hearth room, dining room, living room, and a versatile flex-room that can easily serve as a fourth bedroom. This diverse lifestyle caters to both entertainment and relaxation, making it an ideal sanctuary for diverse lifestyle needs. The exterior is equally appealing with a rare addition of a private pool and a hot tub transforming the backyard into an enchanting oasis. In addition, the covered back patio with access off the primary bedroom is perfect for relaxation and entertaining guests alike. This safe community offers an array of amenities that include walking trails, a playground, public pool, clubhouse, gym, tennis courts and more, fostering a vibrant and active lifestyle. With easy access to major interstates, shopping, dining, and essential everyday facilities, this location truly epitomizes the best of both comfort and accessibility, making it an exceptional choice for anyone seeking a harmonious balance between relaxation and adventure.
Closed
$1,100,000
3601 Wareham Dr, Thompsons Station, TN 37179
3beds
4,177sqft
Single Family Residence, Residential
Built in 2007
9,583 Square Feet Lot
$1,134,600 Zestimate®
$263/sqft
$6,278 Estimated rent
Home value
$1,134,600
$1.07M - $1.21M
$6,278/mo
Zestimate® history
Owner options
List your home for rent
$6,278/mo
Rent Zestimate®
Find your next renter with Zillow Rental Manager. Plus, with online applications, you can quickly screen prospective tenants – for free.
$6,278/mo
Rent Zestimate®
Refinance and save
$6,484/mo
Est. payment
Refinancing to a lower rate could help reduce your monthly payments and save thousands over the life of the loan.
$6,484/mo
Est. payment
Explore your selling options
Work with a Zillow partner agent
Leverage their expertise and Zillow's premium Showcase listings to get your home seen by more buyers.
Get startedList with your own agent
Get your home in front of millions of buyers by listing it on Zillow.
Learn how to do itSell it yourself
Take full control of how buyers see your home on Zillow by listing For Sale by Owner (FSBO).
List your homeWhat's special
Private poolNew roofFresh exterior paintCovered back patioHot tubDedicated theater roomCustom shelving and cabinets
Zillow last checked:
Listing updated:
Listed by:
Amber Stormberg 615-294-8314,
Stormberg Group at Compass
Bought with:
Chris Gangone, 299876
Keller Williams Realty Nashville/Franklin
Nonmls
Realtracs, Inc.
Source: RealTracs MLS as distributed by MLS GRID,MLS#: 2766340
Facts & features
Interior
Bedrooms & bathrooms
- Bedrooms: 3
- Bathrooms: 5
- Full bathrooms: 4
- 1/2 bathrooms: 1
- Main level bedrooms: 1
Bedroom 1
- Features: Suite
- Level: Suite
- Area: 304 Square Feet
- Dimensions: 19x16
Bedroom 2
- Features: Bath
- Level: Bath
- Area: 208 Square Feet
- Dimensions: 16x13
Bedroom 3
- Features: Bath
- Level: Bath
- Area: 208 Square Feet
- Dimensions: 16x13
Bedroom 4
- Features: Bath
- Level: Bath
- Area: 456 Square Feet
- Dimensions: 24x19
Bonus room
- Features: Wet Bar
- Level: Wet Bar
- Area: 493 Square Feet
- Dimensions: 29x17
Den
- Features: Bookcases
- Level: Bookcases
- Area: 162 Square Feet
- Dimensions: 18x9
Dining room
- Features: Formal
- Level: Formal
- Area: 195 Square Feet
- Dimensions: 15x13
Kitchen
- Features: Eat-in Kitchen
- Level: Eat-in Kitchen
- Area: 360 Square Feet
- Dimensions: 24x15
Living room
- Features: Combination
- Level: Combination
- Area: 256 Square Feet
- Dimensions: 16x16
Heating
- Central, Natural Gas
Cooling
- Central Air, Electric
Appliances
- Included: Dishwasher, Microwave, Refrigerator, Stainless Steel Appliance(s), Double Oven, Gas Oven, Built-In Gas Range
- Laundry: Gas Dryer Hookup, Washer Hookup
Features
- Ceiling Fan(s), Central Vacuum, Entrance Foyer, Extra Closets, Smart Thermostat, Walk-In Closet(s), High Speed Internet
- Flooring: Carpet, Wood, Tile
- Basement: Crawl Space
- Number of fireplaces: 2
- Fireplace features: Family Room, Gas, Living Room
Interior area
- Total structure area: 4,177
- Total interior livable area: 4,177 sqft
- Finished area above ground: 4,177
Property
Parking
- Total spaces: 2
- Parking features: Garage Door Opener, Garage Faces Rear, On Street
- Attached garage spaces: 2
- Has uncovered spaces: Yes
Features
- Levels: Two
- Stories: 2
- Patio & porch: Patio, Covered, Porch
- Exterior features: Gas Grill, Smart Lock(s)
- Has private pool: Yes
- Pool features: In Ground, Association
- Has spa: Yes
- Spa features: Private
Lot
- Size: 9,583 Square Feet
- Dimensions: 53 x 166
- Features: Level
Details
- Parcel number: 094132H A 04700 00004132I
- Special conditions: Standard
Construction
Type & style
- Home type: SingleFamily
- Architectural style: Tudor
- Property subtype: Single Family Residence, Residential
Materials
- Brick
Condition
- New construction: No
- Year built: 2007
Utilities & green energy
- Sewer: Public Sewer
- Water: Public
- Utilities for property: Electricity Available, Water Available, Underground Utilities
Green energy
- Energy efficient items: Thermostat, Water Heater
Community & HOA
Community
- Security: Smoke Detector(s), Smart Camera(s)/Recording
- Subdivision: Tollgate Village Sec 4
HOA
- Has HOA: Yes
- Amenities included: Clubhouse, Dog Park, Fitness Center, Playground, Pool, Sidewalks, Tennis Court(s), Underground Utilities, Trail(s)
- Services included: Recreation Facilities
- HOA fee: $133 monthly
- Second HOA fee: $450 one time
Location
- Region: Thompsons Station
Financial & listing details
- Price per square foot: $263/sqft
- Tax assessed value: $1,063,900
- Annual tax amount: $3,158
- Date on market: 12/5/2024
- Electric utility on property: Yes
Price history
| Date | Event | Price |
|---|---|---|
| 1/30/2025 | Sold | $1,100,000-8.3%$263/sqft |
Source:  RealTracs MLS as distributed by MLS GRID #2766340 Report a problem RealTracs MLS as distributed by MLS GRID #2766340 Report a problem | ||
| 1/13/2025 | Pending sale | $1,200,000$287/sqft |
Source: RealTracs MLS as distributed by MLS GRID #2766340 Report a problem | ||
| 12/9/2024 | Contingent | $1,200,000$287/sqft |
Source: RealTracs MLS as distributed by MLS GRID #2766340 Report a problem | ||
| 12/5/2024 | Listed for sale | $1,200,000+100.5%$287/sqft |
Source: RealTracs MLS as distributed by MLS GRID #2766340 Report a problem | ||
| 2/22/2019 | Sold | $598,490-4.2%$143/sqft |
Source: RealTracs MLS as distributed by MLS GRID #1979429 Report a problem | ||
| 10/11/2018 | Listed for sale | $625,000-4.7%$150/sqft |
Source: Benchmark Realty, LLC #1979429 Report a problem | ||
| 10/16/2007 | Sold | $655,600$157/sqft |
Source: Public Record Report a problem | ||
Public tax history
| Year | Property taxes | Tax assessment |
|---|---|---|
| 2025 | $3,732 +18.2% | $265,975 +67% |
| 2024 | $3,158 | $159,275 |
| 2023 | $3,158 | $159,275 |
| 2022 | $3,158 | $159,275 |
| 2021 | $3,158 +2.8% | $159,275 +20.5% |
| 2020 | $3,071 | $132,225 |
| 2019 | $3,071 +3.1% | $132,225 |
| 2018 | $2,979 | $132,225 |
| 2017 | $2,979 | $132,225 |
| 2016 | -- | $132,225 +21.8% |
| 2015 | -- | $108,600 |
| 2014 | -- | $108,600 |
| 2013 | -- | $108,600 |
| 2012 | -- | $108,600 |
| 2011 | -- | $108,600 +520.6% |
| 2007 | $414 | $17,500 |
| 2006 | $414 | $17,500 |
Find assessor info on the county website
Neighborhood: 37179
Nearby homes
- $951,600-- bd-- ba2.2k sqft3605 Wareham Dr, Thompsons Station, TN 37179Off Market
- $755,4004 bd3 ba2.4k sqft3609 Wareham Dr, Thompsons Station, TN 37179Off Market
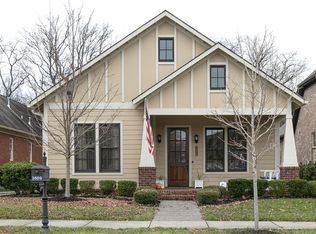
- $575,7003 bd2 ba1.7k sqft1064 Rochelle Ave, Thompsons Station, TN 37179Off Market

- $704,800-- bd-- ba1.5k sqft1068 Rochelle Ave, Thompsons Station, TN 37179Off Market
- $665,100-- bd-- ba1.4k sqft1060 Rochelle Ave, Thompsons Station, TN 37179Off Market
- $1,050,2003 bd3 ba3.4k sqft3105 Americus Dr, Thompsons Station, TN 37179Off Market
- $1,001,5003 bd4 ba3k sqft3613 Wareham Dr, Thompsons Station, TN 37179Off Market
- $611,000-- bd-- ba1.5k sqft1056 Rochelle Ave, Thompsons Station, TN 37179Off Market
Nearby schools
GreatSchools rating
- 9/10Winstead Elementary SchoolGrades: PK-5Distance: 4 mi
- 8/10Legacy Middle SchoolGrades: 6-8Distance: 4 mi
- 10/10Independence High SchoolGrades: 9-12Distance: 0.4 mi
Schools provided by the listing agent
- Elementary: Winstead Elementary School
- Middle: Legacy Middle School
- High: Independence High School
Source: RealTracs MLS as distributed by MLS GRID. This data may not be complete. We recommend contacting the local school district to confirm school assignments for this home.
Get a cash offer in 3 minutes
Find out how much your home could sell for in as little as 3 minutes with a no-obligation cash offer.
Estimated market value
$1,134,600
Get a cash offer in 3 minutes
Find out how much your home could sell for in as little as 3 minutes with a no-obligation cash offer.
Estimated market value
$1,134,600
- Tennessee
- Williamson County
- Thompsons Station
- 37179
- 3601 Wareham Dr
Nearby cities
Nearby zip codes
Other Thompsons Station Topics
- Apartments for Rent in 37179
- Houses for Sale in 37179
- Houses for Rent in 37179
- 37179 Real Estate
- Thompsons Station Condos
- Houses for Sale in Thompsons Station
- Newest Listings in Thompsons Station
- Thompsons Station Home Values
- Thompsons Station Real Estate Agents
- Thompsons Station Refinance
- Thompsons Station Mortgage Rates
