Perched majestically on a hilltop over a sprawling acre of land, this custom-built home offers luxurious living space both inside and out! Experience the tranquility of the southern live oak trees while driving up your circular driveway. Entering through the covered front porch into the home's traditional foyer, on your right a cozy nook awaits--ideal for a home office, library, or formal living room. On the opposite side of the foyer just off the kitchen is the formal dining room. Continuing into the heart of the home, the family room is a haven with soaring vaulted ceilings, a cozy fireplace as its centerpiece, and beautiful built-in cabinetry with stone countertops for storage. Twin skylights allow natural light to shine into this voluminous space, while a balcony from the 2nd floor overlooks the room below. The kitchen includes granite counters, stainless steel appliances, a breakfast bar, a cooktop with separate double built-in oven, and a very spacious dinette. The owner's suite is on the main floor and includes a generously sized walk-in closet with built-in storage, a large jetted tub, a beautifully tiled walk-in shower adorned with travertine, dual sinks, and ample storage space. A bonus room with a private entrance is located behind the kitchen. This flexible space can be used as an additional bedroom, a home office, a spacious play room, home theater, or gym. On the second story you will find three generous sized secondary bedrooms and 2 full bathrooms. Outside, unwind with a refreshing dip in your mosaic-tiled pool after a long day, and keep your gardening tools tidy in the adjacent storage shed. Surrounded by mature landscaping and fully fenced, this expansive backyard not only fulfills your desire for the Florida lifestyle but also maintains a serene sense of seclusion and privacy! Additional features include a laundry room complete with a sink, plenty of counter space and cabinetry, a side-loading oversized 2-car garage with electric vehicle charger, double-pane windows, a water filtration system and 2 HVAC systems with floor-specific zoning. Enjoy the benefit of low HOA fees within the community. Conveniently situated near major highways, restaurants, schools, and shopping, this location offers ease and accessibility while feeling like a sprawling country estate.
Sold for $750,000
$750,000
3601 WIMBLEDON DRIVE, LAKE MARY, FL 32746
5beds
3,228sqft
Single Family Residence
Built in 1984
1.09 Acres Lot
$870,800 Zestimate®
$232/sqft
$5,621 Estimated rent
Home value
$870,800
$819,000 - $932,000
$5,621/mo
Zestimate® history
Owner options
List your home for rent
$5,621/mo
Rent Zestimate®
Find your next renter with Zillow Rental Manager. Plus, with online applications, you can quickly screen prospective tenants – for free.
$5,621/mo
Rent Zestimate®
Refinance and save
$4,963/mo
Est. payment
Refinancing to a lower rate could help reduce your monthly payments and save thousands over the life of the loan.
$4,963/mo
Est. payment
Explore your selling options
Work with a Zillow partner agent
Leverage their expertise and Zillow's premium Showcase listings to get your home seen by more buyers.
Get startedList with your own agent
Get your home in front of millions of buyers by listing it on Zillow.
Learn how to do itSell it yourself
Take full control of how buyers see your home on Zillow by listing For Sale by Owner (FSBO).
List your homeWhat's special
Cozy fireplaceMosaic-tiled poolCustom-built homeCozy nookMature landscapingElectric vehicle chargerPrivate entrance
Zillow last checked:
Listing updated:
Listed by:
Kyle Madorin PA 407-504-9247,
UPWELL REALTY LLC 407-926-9960
Bought with:
Christopher Nutt, 618264
REALTY EXECUTIVES GALLERY PROP
Source: Stellar MLS,MLS#: O6160384 Originating MLS: Orlando Regional
Originating MLS: Orlando Regional
Facts & features
Interior
Bedrooms & bathrooms
- Bedrooms: 5
- Bathrooms: 5
- Full bathrooms: 3
- 1/2 bathrooms: 2
Rooms
- Room types: Bonus Room, Den/Library/Office, Family Room, Dining Room, Utility Room
Primary bedroom
- Description: Room1
- Features: Ceiling Fan(s), En Suite Bathroom, Walk-In Closet(s)
- Level: First
- Dimensions: 15x15
Bedroom 3
- Description: Room9
- Features: Ceiling Fan(s), Built-in Closet
- Level: Second
- Dimensions: 16x15
Bedroom 4
- Description: Room10
- Features: Ceiling Fan(s), Built-in Closet
- Level: Second
- Dimensions: 12x15
Bedroom 5
- Description: Room11
- Features: Ceiling Fan(s), En Suite Bathroom, Walk-In Closet(s)
- Level: Second
- Dimensions: 17x13
Primary bathroom
- Description: Room2
- Features: Dual Sinks, Garden Bath, Granite Counters, Shower No Tub
- Level: First
- Dimensions: 8x15
Bathroom 2
- Description: Room12
- Features: Granite Counters, Shower No Tub, Single Vanity
- Level: Second
- Dimensions: 10x5
Bathroom 3
- Description: Room13
- Features: Granite Counters, Single Vanity, Tub With Shower
- Level: Second
- Dimensions: 11x5
Bonus room
- Description: Room8
- Features: Built-in Closet
- Level: First
- Dimensions: 19x14
Dinette
- Description: Room6
- Level: First
- Dimensions: 12x13
Dining room
- Description: Room4
- Level: First
- Dimensions: 11x12
Kitchen
- Description: Room7
- Features: Breakfast Bar, Pantry, Granite Counters
- Level: First
- Dimensions: 14x12
Living room
- Description: Room5
- Features: Built-In Shelving, Ceiling Fan(s)
- Level: First
- Dimensions: 19x22
Office
- Description: Room3
- Level: First
- Dimensions: 11x9
Heating
- Central, Electric, Zoned
Cooling
- Central Air, Zoned
Appliances
- Included: Oven, Cooktop, Disposal, Dryer, Electric Water Heater, Microwave, Refrigerator, Washer, Water Filtration System
- Laundry: Inside, Laundry Room
Features
- Built-in Features, Ceiling Fan(s), Crown Molding, Dry Bar, Eating Space In Kitchen, High Ceilings, Kitchen/Family Room Combo, Primary Bedroom Main Floor, Solid Wood Cabinets, Split Bedroom, Stone Counters, Thermostat, Vaulted Ceiling(s), Walk-In Closet(s)
- Flooring: Tile, Travertine, Hardwood
- Windows: Blinds, Drapes, Rods, Double Pane Windows, Skylight(s)
- Has fireplace: Yes
- Fireplace features: Family Room, Wood Burning
Interior area
- Total structure area: 3,988
- Total interior livable area: 3,228 sqft
Property
Parking
- Total spaces: 2
- Parking features: Circular Driveway, Driveway, Electric Vehicle Charging Station(s), Garage Door Opener, Garage Faces Side, Oversized
- Attached garage spaces: 2
- Has uncovered spaces: Yes
- Details: Garage Dimensions: 22x23
Features
- Levels: Two
- Stories: 2
- Patio & porch: Covered, Front Porch, Patio, Porch, Rear Porch, Screened
- Exterior features: Lighting, Private Mailbox, Rain Gutters
- Has private pool: Yes
- Pool features: Deck, In Ground, Screen Enclosure, Tile
- Fencing: Chain Link,Wood
- Has view: Yes
- View description: Pool
Lot
- Size: 1.09 Acres
- Dimensions: 224 x 213
- Features: In County, Corner Lot, Rolling Slope
- Residential vegetation: Mature Landscaping, Oak Trees, Trees/Landscaped
Details
- Additional structures: Shed(s)
- Parcel number: 02202950400000300
- Zoning: A-1
- Special conditions: None
Construction
Type & style
- Home type: SingleFamily
- Architectural style: Cottage,Colonial,Traditional
- Property subtype: Single Family Residence
Materials
- Block, Stucco
- Foundation: Slab
- Roof: Shingle
Condition
- Completed
- New construction: No
- Year built: 1984
Utilities & green energy
- Sewer: Septic Tank
- Water: Well
- Utilities for property: Electricity Connected, Street Lights
Green energy
- Energy efficient items: Thermostat, Windows
- Water conservation: Fl. Friendly/Native Landscape
Community & HOA
Community
- Security: Closed Circuit Camera(s), Smoke Detector(s)
- Pet fee: $0 monthly
- Subdivision: SHANNON DOWNS
HOA
- Has HOA: Yes
- HOA fee: $55 monthly
- HOA name: Marcia Reyes
- HOA phone: 407-808-4062
Location
- Region: Lake Mary
Financial & listing details
- Price per square foot: $232/sqft
- Tax assessed value: $654,590
- Annual tax amount: $5,302
- Date on market: 11/30/2023
- Cumulative days on market: 20 days
- Listing terms: Cash,Conventional,VA Loan
- Ownership: Fee Simple
- Total actual rent: 0
- Electric utility on property: Yes
- Road surface type: Paved
Price history
| Date | Event | Price |
|---|---|---|
| 2/29/2024 | Sold | $750,000-3.2%$232/sqft |
Source:  Stellar MLS #O6160384 Report a problem Stellar MLS #O6160384 Report a problem | ||
| 12/20/2023 | Pending sale | $775,000$240/sqft |
Source: Stellar MLS #O6160384 Report a problem | ||
| 11/30/2023 | Listed for sale | $775,000+61.5%$240/sqft |
Source: Stellar MLS #O6160384 Report a problem | ||
| 10/8/2019 | Sold | $480,000-1.8%$149/sqft |
Source: Stellar MLS #O5796400 Report a problem | ||
| 9/20/2019 | Pending sale | $489,000$151/sqft |
Source: Keller Williams Heritage Realty #O5796400 Report a problem | ||
| 9/10/2019 | Price change | $489,000-2%$151/sqft |
Source: KELLER WILLIAMS HERITAGE REALTY #O5796400 Report a problem | ||
| 8/26/2019 | Price change | $499,000-2%$155/sqft |
Source: KELLER WILLIAMS HERITAGE REALTY #O5796400 Report a problem | ||
| 8/8/2019 | Price change | $509,000-3%$158/sqft |
Source: Gitta Sells & Associates, a Keller Williams Heritage Realty #O5796400 Report a problem | ||
| 7/24/2019 | Price change | $524,900-1.9%$163/sqft |
Source: Gitta Sells & Associates, a Keller Williams Heritage Realty #O5796400 Report a problem | ||
| 7/4/2019 | Listed for sale | $534,900+91%$166/sqft |
Source: KELLER WILLIAMS HERITAGE REALTY #O5796400 Report a problem | ||
| 3/14/2014 | Sold | $280,000-1.8%$87/sqft |
Source: Public Record Report a problem | ||
| 7/18/2013 | Listed for sale | $285,000$88/sqft |
Source: Weichert Realtors Hallmark Properties #O5113220 Report a problem | ||
| 11/17/2012 | Listing removed | $285,000$88/sqft |
Source: Weichert Hallmark #O5113220 Report a problem | ||
| 8/1/2012 | Listed for sale | $285,000-12.3%$88/sqft |
Source: Weichert Realtors Hallmark Properties #O5113220 Report a problem | ||
| 4/7/2003 | Sold | $325,000$101/sqft |
Source: Public Record Report a problem | ||
Public tax history
| Year | Property taxes | Tax assessment |
|---|---|---|
| 2025 | $9,070 +6.6% | $654,590 +1.7% |
| 2024 | $8,505 +60.4% | $643,871 +46.9% |
| 2023 | $5,303 +2.5% | $438,378 +3% |
| 2022 | $5,173 -5.7% | $425,610 +3% |
| 2021 | $5,486 +0.6% | $413,214 +1.4% |
| 2020 | $5,453 +19.6% | $407,509 +20.5% |
| 2019 | $4,560 | $338,258 +1.9% |
| 2018 | $4,560 +0.9% | $331,951 +2.1% |
| 2017 | $4,520 +0.6% | $325,123 +1.4% |
| 2016 | $4,494 -2% | $320,665 +1.4% |
| 2015 | $4,585 | $316,222 +3.3% |
| 2014 | $4,585 +2.3% | $306,051 +9.3% |
| 2013 | $4,482 +4.1% | $280,061 0% |
| 2012 | $4,305 +20.6% | $280,091 +4.8% |
| 2011 | $3,570 -8.8% | $267,299 -6.8% |
| 2010 | $3,916 -6.4% | $286,937 -6% |
| 2009 | $4,183 -0.5% | $305,367 -3.5% |
| 2008 | $4,202 +0.8% | $316,505 +3% |
| 2007 | $4,169 -5.9% | $307,286 +2.5% |
| 2006 | $4,428 +1.6% | $299,791 +3% |
| 2005 | $4,360 +0.1% | $291,059 +3% |
| 2004 | $4,353 +42.6% | $282,582 +34% |
| 2003 | $3,054 -3.2% | $210,903 +2.4% |
| 2002 | $3,153 +3.8% | $205,960 +4.6% |
| 2000 | $3,038 | $196,813 |
Find assessor info on the county website
Neighborhood: 32746
Nearby homes
- $830,0004 bd4 ba3.3k sqft3600 Thompson Rd, Lake Mary, FL 32746Sold
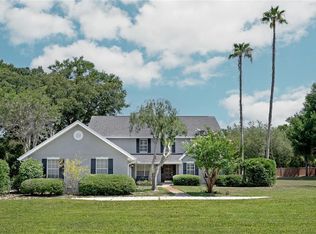
- $883,1004 bd3 ba3.2k sqft3611 Wimbledon Dr, Lake Mary, FL 32746Off Market
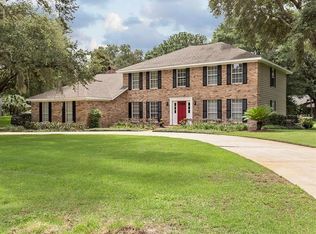
- $745,9004 bd3 ba2.7k sqft3600 Wimbledon Dr, Lake Mary, FL 32746Off Market
- $857,5005 bd4 ba3.4k sqft3610 Thompson Rd, Lake Mary, FL 32746Sold
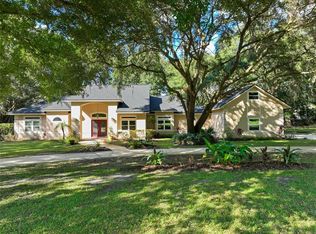
- $605,0003 bd2 ba2.4k sqft298 Walnut Ridge Cir, Lake Mary, FL 32746Sold
- $840,3004 bd3 ba3.1k sqft3610 Wimbledon Dr, Lake Mary, FL 32746Off Market
- $680,6004 bd2 ba2.1k sqft302 E Greentree Ln, Lake Mary, FL 32746Off Market
- $739,0004 bd3 ba2.6k sqft300 Walnut Ridge Cir, Lake Mary, FL 32746Off Market
Nearby schools
GreatSchools rating
- 10/10Heathrow Elementary SchoolGrades: PK-5Distance: 0.7 mi
- 6/10Markham Woods Middle SchoolGrades: 6-8Distance: 0.9 mi
- 5/10Seminole High SchoolGrades: 9-12Distance: 5.9 mi
Schools provided by the listing agent
- Elementary: Heathrow Elementary
- Middle: Markham Woods Middle
- High: Seminole High
Source: Stellar MLS. This data may not be complete. We recommend contacting the local school district to confirm school assignments for this home.
Get a cash offer in 3 minutes
Find out how much your home could sell for in as little as 3 minutes with a no-obligation cash offer.
Estimated market value
$870,800
Get a cash offer in 3 minutes
Find out how much your home could sell for in as little as 3 minutes with a no-obligation cash offer.
Estimated market value
$870,800
- Florida
- Seminole County
- Lake Mary
- 32746
- 3601 WIMBLEDON DRIVE
Nearby cities
Nearby neighborhoods
Nearby zip codes
Other Lake Mary Topics
