Skip main navigation
Sold
  • Price Unknown

    3601 Woodhaven Dr, Cheyenne, WY 82001

    3beds
    2,117sqft
    Townhouse, Residential
    Built in 2014
    4,356 Square Feet Lot
    $357,700 Zestimate®
    $--/sqft
    $2,363 Estimated rent

    Home value

    $357,700

    $333,000 - $386,000

    $2,363/mo

    Zestimate® history
    Loading
    Loading...

    Owner options

    List your home for rent

    $2,363/mo

    Rent Zestimate®

    Find your next renter with Zillow Rental Manager. Plus, with online applications, you can quickly screen prospective tenants – for free.

    Learn more

    $2,363/mo

    Rent Zestimate®

    Refinance and save

    Refinancing to a lower rate could help reduce your monthly payments and save thousands over the life of the loan.

    See today's rates

    Explore your selling options

    Work with a Zillow partner agent

    Leverage their expertise and Zillow's premium Showcase listings to get your home seen by more buyers.

    Get started

    List with your own agent

    Get your home in front of millions of buyers by listing it on Zillow.

    Learn how to do it

    Sell it yourself

    Take full control of how buyers see your home on Zillow by listing For Sale by Owner (FSBO).

    List your home

    What's special

    Great-room conceptLush landscapingPowder roomRaised buffetTile entryWalk-in closetReal hardwood flooring
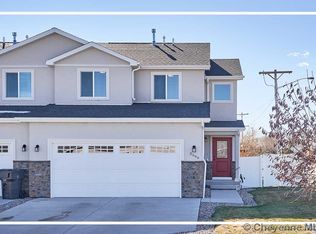
    Unique 2-Story Townhome with Excellent Central Location! Woodhaven subdivision is truly a hidden gem in Cheyenne, literally tucked away from the busy Dell Range shopping district with almost no indication it’s even there! This is no ordinary townhome! On approach, you’ll immediately notice the striking exterior of stone and stucco, giving it a stately curb appeal. The front yard is lush and well maintained, making you feel comfortable knowing the owners truly cared about this home. Inside the front door, the tile entry provides a neat spot for muddy shoes. The ceiling soars to the second level giving the home a grand entrance! You’ll notice immediately that the home is in excellent condition. The main level was designed using the great-room concept, joining the kitchen, living and dining spaces for the perfect gathering spot! The dining and kitchen sport real hardwood flooring for a timeless and luxurious look! Large kitchen with breakfast bar features a raised buffet and full appliance suite. There’s even a pantry to store all your goodies and small appliances! The main level also features a laundry room with included washer & dryer and a powder room. Upstairs are the 3 large bedrooms including a huge 16x14 primary suite with your very own spa-like ensuite bath with double sinks and a walk-in closet! The two additional bedrooms share a full bath. The home’s basement is insulated and unfinished, presenting you with a great opportunity for future living space and equity! The mechanical systems in the home include a high efficiency furnace, central air conditioning and home humidifier for year-round comfort! The back yard was designed to enjoy! It features a 6’ privacy fence, lush landscaping and a large concrete patio just begging for summertime cookouts! Take a drive by this home and you’ll be calling your trusted real estate advisor to get you a showing!

    Zillow last checked:

    Listing updated:

    Listed by:

    Mistie Woods 307-214-7055,

    #1 Properties

    Bought with:

    Jamie Hunt

    #1 Properties

    Source: Cheyenne BOR,MLS#: 97923MLS Logo

    Facts & features

    Interior

    Bedrooms & bathrooms
    • Bedrooms: 3
    • Bathrooms: 3
    • Full bathrooms: 2
    • 1/2 bathrooms: 1
    • Main level bathrooms: 1
    Primary bedroom
    • Level: Upper
    • Area: 224
    • Dimensions: 16 x 14
    Bedroom 2
    • Level: Upper
    • Area: 130
    • Dimensions: 10 x 13
    Bedroom 3
    • Level: Upper
    • Area: 110
    • Dimensions: 10 x 11
    Bathroom 1
    • Features: Full
    • Level: Upper
    Bathroom 2
    • Features: Full
    • Level: Upper
    Bathroom 3
    • Features: 1/2
    • Level: Main
    Dining room
    • Level: Main
    • Area: 100
    • Dimensions: 10 x 10
    Kitchen
    • Level: Main
    • Area: 100
    • Dimensions: 10 x 10
    Living room
    • Level: Main
    • Area: 224
    • Dimensions: 14 x 16
    Basement
    • Area: 650
    Heating
    • Forced Air, Humidity Control, Natural Gas
    Cooling
    • Central Air
    Appliances
    • Included: Dishwasher, Disposal, Dryer, Microwave, Range, Refrigerator
    • Laundry: Main Level
    Features
    • Eat-in Kitchen, Pantry, Walk-In Closet(s)
    • Flooring: Hardwood
    • Basement: Interior Entry
    • Common walls with other units/homes: End Unit
    Interior area
    • Total structure area: 2,117
    • Total interior livable area: 2,117 sqft
    • Finished area above ground: 1,467

    Property

    Parking
    • Total spaces: 2
    • Parking features: 2 Car Attached, Garage Door Opener
    • Attached garage spaces: 2
    Accessibility
    • Accessibility features: None
    Features
    • Levels: Two
    • Stories: 2
    • Patio & porch: Patio
    • Fencing: Back Yard
    Lot
    • Size: 4,356 Square Feet
    • Dimensions: 4252
    • Features: Front Yard Sod/Grass, Sprinklers In Front, Backyard Sod/Grass
    Details
    • Parcel number: 19428000100020
    • Special conditions: None of the Above

    Construction

    Type & style
    • Home type: Townhouse
    • Property subtype: Townhouse, Residential
    • Attached to another structure: Yes
    Materials
    • Stucco, Stone
    • Foundation: Basement
    • Roof: Composition/Asphalt
    Condition
    • New construction: No
    • Year built: 2014

    Utilities & green energy

    • Electric: Black Hills Energy
    • Gas: Black Hills Energy
    • Sewer: City Sewer
    • Water: Public

    Community & HOA

    Community
    • Security: Radon Mitigation System
    • Subdivision: Woodhaven
    HOA
    • Services included: None
    Location
    • Region: Cheyenne

    Financial & listing details

    • Tax assessed value: $228,345
    • Annual tax amount: $2,086
    • Date on market: 7/22/2025
    • Listing agreement: N
    • Listing terms: Cash,Conventional,FHA,VA Loan
    • Inclusions: Dishwasher, Disposal, Dryer, Microwave, Range/Oven, Refrigerator
    • Exclusions: N

    Price history

    DateEventPrice
    8/22/2025Sold--
    Source: Cheyenne BOR #97923 Report a problem
    7/25/2025Pending sale$355,000$168/sqft
    Source: Cheyenne BOR #97923 Report a problem
    7/22/2025Listed for sale$355,000$168/sqft
    Source: Cheyenne BOR #97923 Report a problem
    10/31/2014Sold--
    Source: Cheyenne BOR #58221 Report a problem

    Public tax history

    YearProperty taxesTax assessment
    2025$1,530 -26.7%$21,693 -26.5%
    2024$2,086 -4%$29,505 -4%
    2023$2,172 +12.4%$30,724 +14.7%
    2022$1,933 +10.5%$26,777 +10.8%
    2021$1,749 +8.2%$24,173 +7.9%
    2020$1,617 +6%$22,410 +6%
    2019$1,526 +7.2%$21,134 +6.2%
    2018$1,423 +2%$19,900 +2.9%
    2017$1,396 +5.4%$19,342 +5.4%
    2016$1,325 $18,352 +3%
    2015$1,325 +464.3%$17,817 +451.6%
    2014$235 $3,230
    2013-- $3,230
    Find assessor info on the county website

    Neighborhood: 82001

    Nearby schools

    GreatSchools rating
    Sell for more on Zillow
    Get a Zillow Showcase℠ listing at no additional cost and you could sell for .
    $357,700
    2% more
    +$7,154
    With Zillow Showcase(estimated)
    $364,854