Skip main navigation
Sold for $330,000
  • $330,000

    36016 Abbey Dr, Westland, MI 48185

    3beds
    1,718sqft
    Condominium
    Built in 2015
    -- sqft lot
    $339,400 Zestimate®
    $192/sqft
    $2,322 Estimated rent

    Home value

    $339,400

    $305,000 - $377,000

    $2,322/mo

    Zestimate® history
    Loading
    Loading...

    Owner options

    List your home for rent

    $2,322/mo

    Rent Zestimate®

    Find your next renter with Zillow Rental Manager. Plus, with online applications, you can quickly screen prospective tenants – for free.

    Learn more

    $2,322/mo

    Rent Zestimate®

    Refinance and save

    $2,653/mo

    Est. payment

    Refinancing to a lower rate could help reduce your monthly payments and save thousands over the life of the loan.

    See today's rates

    $2,653/mo

    Est. payment

    Explore your selling options

    Work with a Zillow partner agent

    Leverage their expertise and Zillow's premium Showcase listings to get your home seen by more buyers.

    Get started

    List with your own agent

    Get your home in front of millions of buyers by listing it on Zillow.

    Learn how to do it

    Sell it yourself

    Take full control of how buyers see your home on Zillow by listing For Sale by Owner (FSBO).

    List your home

    What's special

    Private entranceBreakfast barSparkling community poolGenerous prep areasDog parkScenic walking trailsWalk-in closet
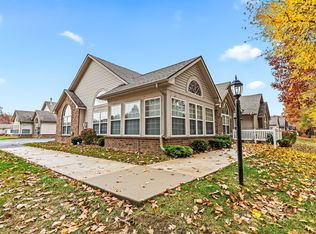
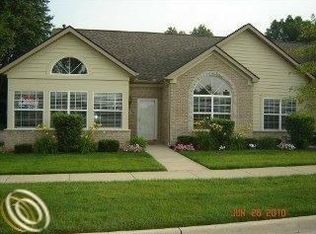
    Effortless living nestled in a beautifully maintained attached condo community offers the perfect balance of comfort, convenience, and amenities. From the moment you step through your private entrance, you’ll appreciate the ease of having an attached two-car garage, the security of HOA-managed exterior and grounds maintenance, and the bonus of included water, sewer, and trash services. Spacious, airy living room with vaulted ceilings and a cozy electric fireplace overlooks dining area and spacious kitchen with expansive cabinet space, generous prep areas, and a breakfast bar for casual dining or conversation while you cook. Stunning sunroom framed by wall-to-wall windows. Large primary suite offers a peaceful retreat with its walk-in closet and private ensuite bath with double vanity. Two additional bedrooms and an updated bath with shower provides flexibility for guests, home office space, or hobbies. Beyond your doorstep, enjoy a wealth of community perks: a sparkling community pool for summer afternoons, a dog park for your four-legged friends, scenic walking trails, and a nearby local park for recreation. Whether you’re enjoying a morning coffee on your patio tucked back with private, wooded views or simply relaxing in your bright and open living space, this home offers the kind of low-maintenance lifestyle that lets you spend more time doing what you love.

    Zillow last checked:

    Listing updated:

    Listed by:

    Patricia Lotz 734-637-3668,

    Real Estate One-Brighton,

    Christopher Lotz 734-474-8713,

    Real Estate One-Brighton

    Bought with:

    Roxanne Fitzpatrick, 6506043155

    Remerica Hometown One

    Source: Realcomp II,MLS#: 20251026833MLS Logo

    Facts & features

    Interior

    Bedrooms & bathrooms
    • Bedrooms: 3
    • Bathrooms: 2
    • Full bathrooms: 2
    Primary bedroom
    • Level: Entry
    • Area: 195
    • Dimensions: 15 X 13
    Bedroom
    • Level: Entry
    • Area: 121
    • Dimensions: 11 X 11
    Bedroom
    • Level: Entry
    • Area: 143
    • Dimensions: 11 X 13
    Primary bathroom
    • Level: Entry
    • Area: 100
    • Dimensions: 10 X 10
    Other
    • Level: Entry
    • Area: 88
    • Dimensions: 11 X 8
    Other
    • Level: Entry
    • Area: 192
    • Dimensions: 16 X 12
    Kitchen
    • Level: Entry
    • Area: 280
    • Dimensions: 20 X 14
    Laundry
    • Level: Entry
    • Area: 42
    • Dimensions: 6 X 7
    Living room
    • Level: Entry
    • Area: 437
    • Dimensions: 19 X 23
    Heating
    • Forced Air, Natural Gas
    Cooling
    • Ceiling Fans, Central Air
    Appliances
    • Included: Dishwasher, Disposal, Dryer, Free Standing Gas Range, Free Standing Refrigerator, Microwave, Washer
    • Laundry: Laundry Room
    Features
    • High Speed Internet, Programmable Thermostat
    • Has basement: No
    • Has fireplace: Yes
    • Fireplace features: Electric, Living Room
    Interior area
    • Total interior livable area: 1,718 sqft
    • Finished area above ground: 1,718

    Property

    Parking
    • Total spaces: 2
    • Parking features: Two Car Garage, Attached, Direct Access, Electricityin Garage, Garage Door Opener
    • Attached garage spaces: 2
    Features
    • Levels: One
    • Stories: 1
    • Entry location: GroundLevel
    • Patio & porch: Patio, Porch
    • Exterior features: Chimney Caps, Grounds Maintenance, Lighting
    • Pool features: Community
    Lot
    • Features: Level, Sprinklers
    Details
    • Parcel number: 56045060067000
    • Special conditions: Short Sale No,Standard

    Construction

    Type & style
    • Home type: Condo
    • Architectural style: Ranch
    • Property subtype: Condominium
    Materials
    • Brick
    • Foundation: Slab
    • Roof: Asphalt
    Condition
    • New construction: No
    • Year built: 2015

    Utilities & green energy

    • Sewer: Public Sewer
    • Water: Public

    Community & HOA

    Community
    • Features: Clubhouse
    • Subdivision: WAYNE COUNTY CONDO SUB PLAN 799
    HOA
    • Has HOA: Yes
    • Services included: Insurance, Maintenance Grounds, Maintenance Structure, Other, Sewer, Snow Removal, Trash, Water
    • HOA fee: $350 monthly
    • HOA phone: 734-838-1520
    Location
    • Region: Westland

    Financial & listing details

    • Price per square foot: $192/sqft
    • Tax assessed value: $98,313
    • Annual tax amount: $4,743
    • Date on market: 8/15/2025
    • Cumulative days on market: 1 day
    • Listing agreement: Exclusive Right To Sell
    • Listing terms: Cash,Conventional

    Price history

    DateEventPrice
    9/5/2025Sold$330,000+1.5%$192/sqft
    Source: Realcomp II #20251026833 Report a problem
    8/25/2025Pending sale$325,000$189/sqft
    Source: Realcomp II #20251026833 Report a problem
    8/15/2025Listed for sale$325,000$189/sqft
    Source: Realcomp II #20251026833 Report a problem

    Public tax history

    Tax history is unavailable.

    Neighborhood: 48185

    Nearby schools

    GreatSchools rating
    Get a cash offer in 3 minutes
    Find out how much your home could sell for in as little as 3 minutes with a no-obligation cash offer.
    Estimated market value
    $339,400
    Get a cash offer in 3 minutes
    Find out how much your home could sell for in as little as 3 minutes with a no-obligation cash offer.
    Estimated market value
    $339,400