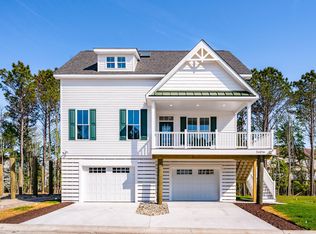
16 families will call Seychelles their beach home and vacation getaway. Seychelles Bethany Beach might remind you of that old beach house you visited as a kid, but it’s a totally modern take on the style. Nestled on sturdy pilings with plenty of covered guest parking and a bunch of cool amenities like decks and porches, the Seychelles Bethany Beach homes are the perfect family getaway by the sea. This is the open-concept layout you remember, complete with a welcoming eat-in kitchen, a dining area for 10, and spacious bedrooms and bathrooms designed by a skilled and trustworthy Bethany Beach, DE home builder. We have two awesome options for you to choose from. The Freeport I model has a 3-bedroom layout. The master bedroom is on the main level, and it has 2,175 square feet of living space. The Freeport II model, is a 4-bedroom layout, increasing the square footage to 2,306 and adds a 4th bedroom and an extra full bath to the home. The 4-bedroom price is $699,000. Both options have some really cool features, like luxury vinyl plank flooring on the first floor, bedrooms are carpet, ceramic tile in all bathrooms, and two more spacious bedrooms with walk-in closets on the second level. There’s even a full bath and laundry room there! The kitchen has stainless steel appliances, a 4 x 8 island with quartz countertops, and a spacious dining area. This home also has a lot of extra space. It’s built on pilings that offer over 1,500 square feet of enclosed garage space, an outdoor shower and shed for storage, a screened porch on the rear deck, and a covered front porch for your morning coffee. Model to be built on Lot 1. To be completed by late February 2026. What are you waiting for?
Sold for $675,200
$675,200
36016 Jackson St Lot 1, Ocean View, DE 19970
3beds
2,175sqft
Condominium
Built in ----
-- sqft lot
$675,400 Zestimate®
$310/sqft
$2,563 Estimated rent
Home value
$675,400
$628,000 - $723,000
$2,563/mo
Zestimate® history
Owner options
List your home for rent
$2,563/mo
Rent Zestimate®
Find your next renter with Zillow Rental Manager. Plus, with online applications, you can quickly screen prospective tenants – for free.
$2,563/mo
Rent Zestimate®
Refinance and save
$4,107/mo
Est. payment
Refinancing to a lower rate could help reduce your monthly payments and save thousands over the life of the loan.
$4,107/mo
Est. payment
Explore your selling options
Work with a Zillow partner agent
Leverage their expertise and Zillow's premium Showcase listings to get your home seen by more buyers.
Get startedList with your own agent
Get your home in front of millions of buyers by listing it on Zillow.
Learn how to do itSell it yourself
Take full control of how buyers see your home on Zillow by listing For Sale by Owner (FSBO).
List your homeWhat's special
Outdoor showerStainless steel appliancesSturdy pilingsSpacious bedroomsShed for storageEnclosed garage spaceCovered guest parking
Zillow last checked:
Listing updated:
Listed by:
Ms. SUSAN M. CLARK 302-864-0952,
Iron Valley Real Estate at The Beach
Bought with:
BRETT REILLY, RS-0020963
Patterson-Schwartz-OceanView
Source: Bright MLS,MLS#: DESU2075506
Facts & features
Interior
Bedrooms & bathrooms
- Bedrooms: 3
- Bathrooms: 3
- Full bathrooms: 2
- 1/2 bathrooms: 1
- Main level bathrooms: 2
- Main level bedrooms: 1
Rooms
- Room types: Living Room, Dining Room, Bedroom 2, Bedroom 3, Kitchen, Bedroom 1, Laundry, Storage Room, Bathroom 1, Bathroom 2
Bedroom 1
- Features: Flooring - Carpet, Walk-In Closet(s), Attached Bathroom
- Level: Main
- Area: 240 Square Feet
- Dimensions: 16 X 15
Bedroom 2
- Features: Flooring - Carpet, Walk-In Closet(s)
- Level: Upper
- Area: 221 Square Feet
- Dimensions: 17 X 13
Bedroom 3
- Features: Flooring - Carpet, Walk-In Closet(s)
- Level: Upper
- Area: 221 Square Feet
- Dimensions: 17 X 13
Bathroom 1
- Features: Bathroom - Walk-In Shower, Countertop(s) - Solid Surface, Double Sink, Flooring - Ceramic Tile
- Level: Main
Bathroom 2
- Features: Bathroom - Tub Shower, Countertop(s) - Solid Surface, Flooring - Ceramic Tile, Skylight(s)
- Level: Upper
Dining room
- Features: Flooring - Luxury Vinyl Plank, Recessed Lighting
- Level: Main
- Area: 170 Square Feet
- Dimensions: 17 X 10
Kitchen
- Features: Countertop(s) - Quartz, Flooring - Luxury Vinyl Plank, Kitchen Island, Kitchen - Electric Cooking, Recessed Lighting
- Level: Main
- Area: 200 Square Feet
- Dimensions: 20 X 10
Laundry
- Features: Flooring - Luxury Vinyl Plank
- Level: Upper
Living room
- Features: Flooring - Luxury Vinyl Plank, Recessed Lighting
- Level: Main
- Area: 304 Square Feet
- Dimensions: 16 X 19
Storage room
- Features: Basement - Unfinished, Flooring - Concrete
- Level: Lower
Heating
- Central, Forced Air, Heat Pump, Programmable Thermostat, Electric
Cooling
- Ceiling Fan(s), Heat Pump, Programmable Thermostat, Electric
Appliances
- Included: Microwave, Dishwasher, Disposal, Self Cleaning Oven, Oven/Range - Electric, Refrigerator, Stainless Steel Appliance(s), Water Heater, Electric Water Heater
- Laundry: Upper Level, Laundry Room
Features
- Soaking Tub, Bathroom - Walk-In Shower, Dining Area, Entry Level Bedroom, Open Floorplan, Kitchen Island, Pantry, Primary Bath(s), Recessed Lighting, Upgraded Countertops, Walk-In Closet(s)
- Flooring: Luxury Vinyl, Ceramic Tile, Carpet
- Windows: Skylight(s)
- Has basement: No
- Has fireplace: No
Interior area
- Total structure area: 2,175
- Total interior livable area: 2,175 sqft
- Finished area above ground: 2,175
Property
Parking
- Total spaces: 4
- Parking features: Covered, Garage Faces Front, Storage, Garage Door Opener, Concrete, Lighted, Under Home Parking, Attached
- Attached garage spaces: 4
- Has uncovered spaces: Yes
- Details: Garage Sqft: 1540
Accessibility
- Accessibility features: None
Features
- Levels: Two
- Stories: 2
- Patio & porch: Deck, Porch, Screened
- Exterior features: Lighting, Outdoor Shower
- Pool features: None
- Has view: Yes
- View description: Trees/Woods, Street
Lot
- Features: Backs - Open Common Area, Backs to Trees, No Thru Street, Corner Lot/Unit
Details
- Additional structures: Above Grade, Outbuilding
- Parcel number: 13416.00382.00
- Zoning: RESIDENTIAL
- Special conditions: Standard
Construction
Type & style
- Home type: Condo
- Architectural style: Coastal
- Property subtype: Condominium
Materials
- Vinyl Siding, Stick Built
- Foundation: Pilings
- Roof: Architectural Shingle
Condition
- Excellent
- New construction: Yes
Details
- Builder model: Freeport
- Builder name: Gulfstream Corporation
Utilities & green energy
- Electric: 200+ Amp Service
- Sewer: Public Sewer
- Water: Public
- Utilities for property: Electricity Available, Sewer Available
Community & HOA
Community
- Security: Smoke Detector(s)
- Condo and coop fee: $1,250 annually
- Subdivision: Seychelles
HOA
- Has HOA: No
- Amenities included: None
- Services included: Snow Removal, Common Area Maintenance, Insurance, Maintenance Grounds
- HOA name: Seychelles Homeowners Association, Inc.
Location
- Region: Ocean View
Financial & listing details
- Price per square foot: $310/sqft
- Date on market: 12/9/2024
- Listing agreement: Exclusive Right To Sell
- Listing terms: Cash,Conventional
- Inclusions: Dishwasher, Range, Microwave, Garbage Disposal
- Exclusions: Washer & Dryer
- Ownership: Fee Simple
Price history
| Date | Event | Price |
|---|---|---|
| 4/10/2026 | Sold | $675,200+4%$310/sqft |
Source:  Bright MLS #DESU2075506 Report a problem Bright MLS #DESU2075506 Report a problem | ||
| 12/3/2025 | Pending sale | $649,000$298/sqft |
Source: Bright MLS #DESU2075506 Report a problem | ||
| 12/9/2024 | Listed for sale | $649,000$298/sqft |
Source: Bright MLS #DESU2075506 Report a problem | ||
Public tax history
Tax history is unavailable.
Neighborhood: 19970
Nearby homes
- $718,5004 bd4 ba2.5k sqft15111 Tranquility Ln LOT 12, Ocean View, DE 19970Pending

- $658,0003 bd3 ba2.2k sqft36025 Jackson St LOT 10, Ocean View, DE 19970New Construction
- $743,469-- bd-- ba-- sqft37950 Muddy Neck Rd, Ocean View, DE 19970Sold
- $--5.92 acres21 Big Oak Lane, ocean view, DE 19970Off Market
- $658,0003 bd3 ba2.2k sqft36031 Jackson St LOT 9, Ocean View, DE 19970New Construction
- $668,5003 bd3 ba2.2k sqft15113 Tranquility Ln LOT 13, Ocean View, DE 19970New Construction
- $699,0004 bd4 ba2.5k sqft15114 Tranquility Ln LOT 11, Ocean View, DE 19970Pending
- $412,0004 bd4 ba2.3k sqft18 Calvert St #59, Ocean View, DE 19970Sold
Nearby schools
GreatSchools rating
- 8/10Lord Baltimore Elementary SchoolGrades: K-5Distance: 0.9 mi
- 7/10Selbyville Middle SchoolGrades: 6-8Distance: 8.1 mi
- 6/10Indian River High SchoolGrades: 9-12Distance: 7.6 mi
Schools provided by the listing agent
- District: Indian River
Source: Bright MLS. This data may not be complete. We recommend contacting the local school district to confirm school assignments for this home.
Sell for more on Zillow
Get a Zillow Showcase℠ listing at no additional cost and you could sell for .
$675,400
2% more
+$13,508
With Zillow Showcase(estimated)
$688,908
Sell for more on Zillow
Get a Zillow Showcase℠ listing at no additional cost and you could sell for .
$675,400
2% more
+$13,508
With Zillow Showcase(estimated)
$688,908
- Delaware
- Sussex County
- Ocean View
- 19970
- 36016 Jackson St Lot 1
