Skip main navigation
Sold
  • Listed by: Pellego, Inc. • Brett Duncan
    Bought with: Designed Realty
    $1,705,000

    36016 SE 49th Street, Fall City, WA 98024

    4beds
    3,552sqft
    Single Family Residence
    Built in 1984
    0.98 Acres Lot
    $1,684,000 Zestimate®
    $480/sqft
    $5,506 Estimated rent

    Home value

    $1,684,000

    $1.57M - $1.82M

    $5,506/mo

    Zestimate® history
    Loading
    Loading...

    Owner options

    List your home for rent

    $5,506/mo

    Rent Zestimate®

    Find your next renter with Zillow Rental Manager. Plus, with online applications, you can quickly screen prospective tenants – for free.

    Learn more

    $5,506/mo

    Rent Zestimate®

    Refinance and save

    $10,632/mo

    Est. payment

    Refinancing to a lower rate could help reduce your monthly payments and save thousands over the life of the loan.

    See today's rates

    $10,632/mo

    Est. payment

    Explore your selling options

    Work with a Zillow partner agent

    Leverage their expertise and Zillow's premium Showcase listings to get your home seen by more buyers.

    Get started

    List with your own agent

    Get your home in front of millions of buyers by listing it on Zillow.

    Learn how to do it

    Sell it yourself

    Take full control of how buyers see your home on Zillow by listing For Sale by Owner (FSBO).

    List your home

    What's special

    Circular drivewayCalifornia closets throughoutSpa-inspired ensuiteBasketball hoopPlay areaPerfect ground-level mil setupVersatile layout
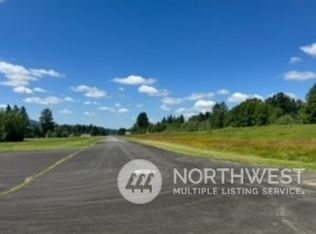
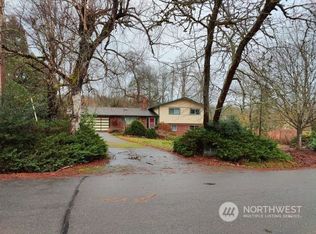
    A rare opportunity to own a private airstrip estate in the heart of the Snoqualmie Valley with breathtaking Mt. Si views. Ideally situated in Spring Glen on a tranquil 1-acre setting, this exceptional property offers the perfect blend of comfort, recreation & lifestyle. Boasting over 3,500 sq ft, the completely updated home showcases quality finishes throughout with no stone left unturned, including new vinyl windows, elevated exterior siding & stonework, California Closets throughout, and a spa-inspired ensuite. Enjoy peace of mind with updated systems - new water heater, refreshed HVAC/AC, upgraded electrical panel, 30 yr roof, and freshly paved driveway. The versatile layout features a perfect ground-level MIL setup, lower-level movie room, & a vaulted great room. Designed for both hobbies & entertaining, the property includes a 3-car garage, an oversized airplane hangar/shop for toys, & a separate heated garage perfect for a home gym, studio, or workshop. Aviation enthusiasts will appreciate partial ownership in the neighborhood airstrip — a rare and highly sought-after amenity. Revel in the peaceful surroundings from the expansive deck overlooking the spacious grounds. The property offers a circular driveway, basketball hoop, play area, and space for gardening or outdoor living, all while views of Mt. Si welcome you home. Not in the flood zone.

    Zillow last checked:

    Listing updated:

    Offers reviewed: Mar 18
    Listed by:

    Brett Duncan,

    Pellego, Inc.

    Bought with:

    Christopher Sanders, 25023578

    Designed Realty

    Source: NWMLS as distributed by MLS GRID,MLS#: 2489875MLS Logo

    Facts & features

    Interior

    Bedrooms & bathrooms
    • Bedrooms: 4
    • Bathrooms: 3
    • Full bathrooms: 3
    • Main level bathrooms: 1
    Primary bedroom
    • Level: Second
    Bedroom
    • Level: Second
    Bedroom
    • Level: Second
    Bedroom
    • Level: Split
    Bathroom full
    • Level: Second
    Bathroom full
    • Level: Second
    Bathroom full
    • Level: Main
    Other
    • Level: Lower
    Den office
    • Level: Lower
    Entry hall
    • Level: Main
    Great room
    • Level: Main
    Kitchen with eating space
    • Level: Main
    Rec room
    • Level: Lower
    Utility room
    • Level: Split
    Heating
    • Fireplace, Forced Air, Heat Pump, Electric, Wood
    Cooling
    • Forced Air, Heat Pump
    Appliances
    • Included: Dishwasher, Dryer, Microwave, Refrigerator, Stove(s)/Range(s), Washer, Dishwasher(s), Dryer(s), Microwave(s), Refrigerator(s), Washer(s), Water Heater: Electric, Water Heater Location: Garage
    Features
    • Bath Off Primary, High Tech Cabling, Pantry
    • Flooring: Ceramic Tile, Engineered Hardwood, Carpet
    • Doors: French Doors
    • Windows: Dbl Pane/Storm Window
    • Basement: Daylight,Finished
    • Number of fireplaces: 1
    • Fireplace features: Wood Burning, Main Level: 1, Fireplace
    Interior area
    • Total structure area: 3,552
    • Total interior livable area: 3,552 sqft

    Property

    Parking
    • Total spaces: 10
    • Parking features: Attached Garage, Detached Garage, RV Parking
    • Has attached garage: Yes
    • Covered spaces: 10
    Features
    • Levels: Multi/Split
    • Entry location: Main
    • Patio & porch: Bath Off Primary, Dbl Pane/Storm Window, Fireplace, French Doors, High Tech Cabling, Pantry, Vaulted Ceiling(s), Walk-In Closet(s), Water Heater
    • Has view: Yes
    • View description: Territorial
    Lot
    • Size: 0.98 Acres
    • Features: Drought Resistant Landscape, Paved, Airplane Hangar, Cable TV, Deck, Fenced-Partially, High Speed Internet, Patio, RV Parking, Shop
    • Topography: Level
    • Residential vegetation: Garden Space
    Details
    • Parcel number: 7933500040
    • Zoning description: Jurisdiction: County
    • Special conditions: Standard

    Construction

    Type & style
    • Home type: SingleFamily
    • Architectural style: Multi Level
    • Property subtype: Single Family Residence
    Materials
    • Stone, Wood Siding, Wood Products
    • Foundation: Slab
    • Roof: Composition
    Condition
    • Very Good
    • Year built: 1984
    • Major remodel year: 1984

    Utilities & green energy

    • Electric: Company: PSE
    • Sewer: Septic Tank, Company: Septic
    • Water: Community, Company: Spring Glen Assoc.

    Community & HOA

    Community
    • Features: CCRs
    • Subdivision: Spring Glen
    HOA
    • Services included: Common Area Maintenance, Road Maintenance, See Remarks, Water
    • HOA fee: $150 quarterly
    • HOA phone: 425-269-4994
    Location
    • Region: Fall City

    Financial & listing details

    • Price per square foot: $480/sqft
    • Tax assessed value: $1,196,000
    • Annual tax amount: $12,816
    • Offers reviewed: 03/18/2026
    • Date on market: 5/2/2026
    • Cumulative days on market: 7 days
    • Listing terms: Conventional,FHA,VA Loan
    • Inclusions: Dishwasher(s), Dryer(s), Microwave(s), Refrigerator(s), Stove(s)/Range(s), Washer(s)

    Price history

    DateEventPrice
    4/8/2026Sold$1,705,000+0.6%$480/sqft
    Source: NWMLS as distributed by MLS GRID #2489875 Report a problem
    3/19/2026Pending sale$1,695,000$477/sqft
    Source: NWMLS as distributed by MLS GRID #2489875 Report a problem
    3/12/2026Listed for sale$1,695,000+69.5%$477/sqft
    Source: NWMLS as distributed by MLS GRID #2489875 Report a problem
    10/9/2025Sold$1,000,000-10.7%$282/sqft
    Source: NWMLS as distributed by MLS GRID #2435251 Report a problem
    9/26/2025Pending sale$1,120,000$315/sqft
    Source: NWMLS as distributed by MLS GRID #2435251 Report a problem
    9/18/2025Listed for sale$1,120,000$315/sqft
    Source: NWMLS as distributed by MLS GRID #2435251 Report a problem

    Public tax history

    YearProperty taxesTax assessment
    2025$12,816 +2.8%$1,196,000 +4.7%
    2024$12,467 +2.6%$1,142,000 +8.5%
    2023$12,146 +2.3%$1,053,000 -13%
    2022$11,875 +5.3%$1,210,000 +33.6%
    2021$11,276 +6.4%$906,000 +18.7%
    2020$10,594 +4.4%$763,000 +2.3%
    2019$10,150 +11.2%$746,000 +8.4%
    2018$9,126 -4%$688,000 +5.4%
    2017$9,509 +31%$653,000 +14.6%
    2016$7,258 $570,000 +5.2%
    2015$7,258 $542,000 +1.5%
    2014$7,258 $534,000 +24.2%
    2013$7,258 $430,000 +15%
    2012-- $374,000 -13.2%
    2011-- $431,000 -16.1%
    2010-- $514,000
    2009-- $514,000 +13%
    2007-- $455,000 +7.3%
    2006-- $424,000 +3.7%
    2005-- $409,000 +17.2%
    2001$4,528 +2.1%$349,000 +7.4%
    2000$4,433 $325,000
    Find assessor info on the county website

    Neighborhood: 98024

    Nearby schools

    GreatSchools rating
    Schools provided by the listing agent
    • High: Mount Si High

    Source: NWMLS as distributed by MLS GRID. This data may not be complete. We recommend contacting the local school district to confirm school assignments for this home.

    Get a cash offer in 3 minutes
    Find out how much your home could sell for in as little as 3 minutes with a no-obligation cash offer.
    Estimated market value
    $1,684,000
    Get a cash offer in 3 minutes
    Find out how much your home could sell for in as little as 3 minutes with a no-obligation cash offer.
    Estimated market value
    $1,684,000