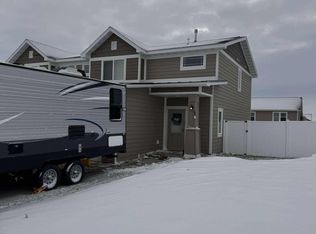
Spacious and versatile 4 bedroom, 4.5 bathroom townhouse offering a well-designed layout with ensuite bathrooms in every bedroom. The upper level features an open living and kitchen area perfect for everyday living and entertaining, along with one bedroom with a private ensuite bath and a convenient half bath for guests. Downstairs, you'll find three additional bedrooms, each with its own ensuite bathroom, creating excellent privacy and flexibility for household members or guests. Outside, enjoy a fenced backyard ideal for relaxing, pets, or outdoor gatherings. Complete with a 2 car garage, this townhouse combines comfort, function, and low-maintenance living.
Listing Agent Kyle Leftwich is an owner of the property.
Sold
Price Unknown
3602 10th Ave NE, Watford City, ND 58854
4beds
2,030sqft
Townhouse
Built in 2014
10,018 Square Feet Lot
$325,100 Zestimate®
$--/sqft
$2,495 Estimated rent
Home value
$325,100
Estimated sales range
Not available
$2,495/mo
Zestimate® history
Owner options
List your home for rent
$2,495/mo
Rent Zestimate®
Find your next renter with Zillow Rental Manager. Plus, with online applications, you can quickly screen prospective tenants – for free.
$2,495/mo
Rent Zestimate®
Refinance and save
Refinancing to a lower rate could help reduce your monthly payments and save thousands over the life of the loan.
Explore your selling options
Work with a Zillow partner agent
Leverage their expertise and Zillow's premium Showcase listings to get your home seen by more buyers.
Get startedList with your own agent
Get your home in front of millions of buyers by listing it on Zillow.
Learn how to do itSell it yourself
Take full control of how buyers see your home on Zillow by listing For Sale by Owner (FSBO).
List your homeWhat's special
Private ensuite bathWell-designed layout
Zillow last checked:
Listing updated:
Listed by:
Katie Walters 701-339-3311,
Paramount Real Estate LLC,
KYLE LEFTWICH 701-226-4487,
Paramount Real Estate
Bought with:
Shayla Riggins, 10140
REAL
Source: Great North MLS,MLS#: 4025970
Facts & features
Interior
Bedrooms & bathrooms
- Bedrooms: 4
- Bathrooms: 5
- Full bathrooms: 3
- 3/4 bathrooms: 1
- 1/2 bathrooms: 1
Heating
- Forced Air, Natural Gas
Cooling
- Central Air
Appliances
- Included: Dishwasher, Gas Range, Microwave Hood, Refrigerator
Features
- Ceiling Fan(s), Primary Bath
- Windows: Window Treatments
- Basement: Full
- Has fireplace: No
Interior area
- Total structure area: 2,030
- Total interior livable area: 2,030 sqft
- Finished area above ground: 1,015
- Finished area below ground: 1,015
Property
Parking
- Total spaces: 2
- Parking features: Garage Door Opener, Garage Faces Front, Driveway, Attached
- Attached garage spaces: 2
Features
- Exterior features: Private Yard, Keyless Entry
- Fencing: Wood,Back Yard
Lot
- Size: 10,018 Square Feet
- Dimensions: 81 x 122
- Features: Corner Lot
Details
- Parcel number: 824204200
Construction
Type & style
- Home type: Townhouse
- Architectural style: Ranch
- Property subtype: Townhouse
Materials
- Concrete, Frame, HardiPlank Type
Condition
- New construction: No
- Year built: 2014
Utilities & green energy
- Sewer: Public Sewer
- Water: Public
Community & HOA
Community
- Subdivision: Hunter's Run
Location
- Region: Watford City
Financial & listing details
- Tax assessed value: $234,270
- Annual tax amount: $2,199
- Date on market: 6/10/2026
Price history
| Date | Event | Price |
|---|---|---|
| 7/24/2026 | Sold | -- |
Source: Great North MLS #4025970 Report a problem | ||
| 6/25/2026 | Pending sale | $324,900$160/sqft |
Source: Great North MLS #4025970 Report a problem | ||
| 6/10/2026 | Listed for sale | $324,900$160/sqft |
Source: Great North MLS #4025970 Report a problem | ||
| 3/24/2021 | Listing removed | -- |
Source: Owner Report a problem | ||
| 12/18/2020 | Listing removed | $1,800$1/sqft |
Source: Owner Report a problem | ||
| 11/17/2020 | Listed for rent | $1,800$1/sqft |
Source: Owner Report a problem | ||
Public tax history
| Year | Property taxes | Tax assessment |
|---|---|---|
| 2024 | $1,994 +5.3% | $117,135 +3.9% |
| 2023 | $1,892 +2.9% | $112,790 +1.5% |
| 2022 | $1,840 -4.5% | $111,085 -5.5% |
| 2021 | $1,926 +3.6% | $117,535 |
| 2020 | $1,860 -0.1% | $117,535 -0.5% |
| 2019 | $1,861 +11.2% | $118,110 +4.2% |
| 2018 | $1,674 +0.2% | $113,320 +2.6% |
| 2017 | $1,670 -9.3% | $110,450 -13.1% |
| 2016 | $1,841 -1.7% | $127,135 |
| 2015 | $1,873 +187162% | -- |
| 2014 | $1 | -- |
Find assessor info on the county website
Neighborhood: 58854
Nearby homes
- $302,300-- bd-- ba-- sqft3518 10th Ave NE, Watford City, ND 58854Off Market
- $324,5004 bd5 ba2k sqft3514 10th Ave NE, Watford City, ND 58854For Sale

- $310,0003 bd4 ba1.5k sqft3601 11th Ave NE, Watford City, ND 58854Off Market
- $--3 bd4 ba1.6k sqft3517 11th Ave NE, Watford City, ND 58854Sold
- $422,7004 bd5 ba2.5k sqft3510 10th Ave NE, Watford City, ND 58854Off Market
- $289,9003 bd4 ba1.5k sqft3513 11th Ave NE, Watford City, ND 58854Off Market
- $302,300-- bd-- ba-- sqft3601 10th Ave NE, Watford City, ND 58854Off Market
- $302,300-- bd-- ba-- sqft3521 10th Ave NE, Watford City, ND 58854Off Market
Nearby schools
GreatSchools rating
- 3/10Fox Hills Elementary SchoolGrades: K-5Distance: 1.1 mi
- 5/10Watford City Middle SchoolGrades: 6-8Distance: 2.6 mi
- 3/10Watford City High SchoolGrades: 9-12Distance: 1.4 mi
- North Dakota
- McKenzie County
- Watford City
- 58854
- 3602 10th Ave NE
Nearby cities
Nearby zip codes
Other Watford City Topics
