Skip main navigation
Closed
  • $170,000

    3602 18th Ave, Rock Island, IL 61201

    3beds
    1,407sqft
    Townhouse, Single Family Residence
    Built in 1926
    6,098.4 Square Feet Lot
    $173,300 Zestimate®
    $121/sqft
    $1,290 Estimated rent

    Home value

    $173,300

    $144,000 - $210,000

    $1,290/mo

    Zestimate® history
    Loading
    Loading...

    Owner options

    List your home for rent

    $1,290/mo

    Rent Zestimate®

    Find your next renter with Zillow Rental Manager. Plus, with online applications, you can quickly screen prospective tenants – for free.

    Learn more

    $1,290/mo

    Rent Zestimate®

    Refinance and save

    $1,332/mo

    Est. payment

    Refinancing to a lower rate could help reduce your monthly payments and save thousands over the life of the loan.

    See today's rates

    $1,332/mo

    Est. payment

    Explore your selling options

    Work with a Zillow partner agent

    Leverage their expertise and Zillow's premium Showcase listings to get your home seen by more buyers.

    Get started

    List with your own agent

    Get your home in front of millions of buyers by listing it on Zillow.

    Learn how to do it

    Sell it yourself

    Take full control of how buyers see your home on Zillow by listing For Sale by Owner (FSBO).

    List your home

    What's special

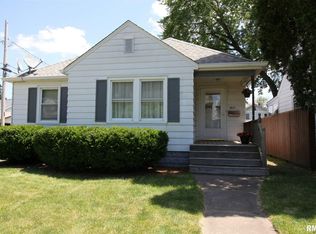
    Very appealing and meticulously maintained 3 bedroom brick 1.5 story with a white privacy fenced and parklike backyard that features a vintage street light and raised planter / firepit. There's direct access to the all brick 2-car garage with fenced dog kennel behind it. Inside you will find character at its best shown by the original woodwork and thick crown molding throughout the living & dining room as well as the front library / study. You won't hear the outdoor traffic through the newer white vinyl windows. Two main floor bedrooms and a larger, full ceiling height upstairs bedroom with access to two walk-in storage areas. Updated bathroom with new shower and tile glazing. The unfinished basement is very spacious and hosts a 4th bedroom opportunity. It also features a newer main electric panel, electric wiring, PVC drain pipes and copper water pipes. Smoke detectors have been wired throughout the house as well. All appliances stay, including the newer washer & dryer.

    Zillow last checked:

    Listing updated:

    Listing courtesy of:

    Brent Scogland 563-940-0822,

    Ruhl&Ruhl REALTORS Bettendorf

    Bought with:

    Brad Boeye, CRS,e-PRO

    BUY SELL BUILD QC - Real Broker, LLC

    Source: MRED as distributed by MLS GRID,MLS#: QC4263705MLS Logo

    Facts & features

    Interior

    Bedrooms & bathrooms
    • Bedrooms: 3
    • Bathrooms: 1
    • Full bathrooms: 1
    Primary bedroom
    • Features: Flooring (Carpet)
    • Level: Second
    • Area: 276 Square Feet
    • Dimensions: 12x23
    Primary bedroom
    • Features: Flooring (Carpet)
    • Level: Second
    • Area: 276 Square Feet
    • Dimensions: 12x23
    Bedroom 2
    • Features: Flooring (Carpet)
    • Level: Main
    • Area: 108 Square Feet
    • Dimensions: 9x12
    Bedroom 2
    • Features: Flooring (Carpet)
    • Level: Main
    • Area: 108 Square Feet
    • Dimensions: 9x12
    Bedroom 3
    • Features: Flooring (Carpet)
    • Level: Main
    • Area: 99 Square Feet
    • Dimensions: 9x11
    Bedroom 3
    • Features: Flooring (Carpet)
    • Level: Main
    • Area: 99 Square Feet
    • Dimensions: 9x11
    Other
    • Features: Flooring (Carpet)
    • Level: Main
    • Area: 84 Square Feet
    • Dimensions: 7x12
    Dining room
    • Features: Flooring (Carpet)
    • Level: Main
    • Area: 144 Square Feet
    • Dimensions: 12x12
    Dining room
    • Features: Flooring (Carpet)
    • Level: Main
    • Area: 144 Square Feet
    • Dimensions: 12x12
    Kitchen
    • Features: Flooring (Tile)
    • Level: Main
    • Area: 77 Square Feet
    • Dimensions: 7x11
    Kitchen
    • Features: Flooring (Tile)
    • Level: Main
    • Area: 77 Square Feet
    • Dimensions: 7x11
    Kitchen
    • Features: Kitchen (Galley), Flooring (Tile)
    • Level: Main
    • Area: 77 Square Feet
    • Dimensions: 7x11
    Living room
    • Features: Flooring (Carpet)
    • Level: Main
    • Area: 228 Square Feet
    • Dimensions: 12x19
    Living room
    • Features: Flooring (Carpet)
    • Level: Main
    • Area: 228 Square Feet
    • Dimensions: 12x19
    Heating
    • Forced Air, Natural Gas
    Cooling
    • Central Air
    Appliances
    • Included: Dryer, Microwave, Range, Refrigerator, Washer
    Features
    • Basement: Unfinished,Egress Window
    • Number of fireplaces: 1
    • Fireplace features: Gas Log, Living Room
    Interior area
    • Total interior livable area: 1,407 sqft

    Property

    Parking
    • Total spaces: 2
    • Parking features: Yes, Detached, Alley Access, Garage
    • Garage spaces: 2
    Features
    • Stories: 1
    • Fencing: Fenced
    Lot
    • Size: 6,098 sqft
    • Dimensions: 46 x 130
    • Features: Corner Lot, Level
    Details
    • Parcel number: 1601410004

    Construction

    Type & style
    • Home type: Townhouse
    • Property subtype: Townhouse, Single Family Residence
    Materials
    • Foundation: Block
    Condition
    • New construction: No
    • Year built: 1926

    Utilities & green energy

    • Sewer: Public Sewer
    • Water: Public

    Community & neighborhood

    Location
    • Region: Rock Island
    • Subdivision: A Kilcoins

    Other

    Other facts
    • Listing terms: Conventional

    Price history

    DateEventPrice
    7/2/2025Sold$170,000+0.1%$121/sqft
    Source: MRED as distributed by MLS GRID #QC4263705 Report a problem
    5/30/2025Pending sale$169,900$121/sqft
    Source: RMLS Alliance as distributed by MLS GRID #QC4263705 Report a problem
    5/28/2025Listed for sale$169,900+88.8%$121/sqft
    Source: RMLS Alliance as distributed by MLS GRID #QC4263705 Report a problem
    5/18/2015Sold$90,000+48.8%$64/sqft
    Source: Public Record Report a problem
    7/15/2011Sold$60,500-42.4%$43/sqft
    Source: Public Record Report a problem
    5/25/2011Listed for sale$105,000$75/sqft
    Source: Mel Foster Co. Inc of Iowa #4126003 Report a problem

    Public tax history

    YearProperty taxesTax assessment
    2024$2,215 +10.7%$28,007 +9.3%
    2023$2,001 +8.4%$25,624 +6.6%
    2022$1,845 +3.9%$24,037 +5.3%
    2021$1,776 +3.2%$22,827 +2.8%
    2020$1,722 +1.5%$22,205 +1%
    2019$1,697 +5.8%$21,985 +2.7%
    2018$1,604 +3.2%$21,407 +3.4%
    2017$1,553 +3.7%$20,695
    2016$1,498 -28.6%$20,695
    2015$2,100 $20,695 +1.2%
    2014-- $20,443
    2013-- $20,443 -8.3%
    2012-- $22,293 -37.4%
    2011-- $35,607 +0.6%
    2010-- $35,412 +1%
    2008-- $35,061 +2%
    2006-- $34,374 +9.2%
    2005$2,425 +1.8%$31,478 +3%
    2004$2,381 -0.4%$30,562 +2.5%
    2003$2,391 +2.2%$29,816 +2%
    2002$2,339 +14.5%$29,232 +12.6%
    2001$2,044 +5%$25,958 +4%
    2000$1,946 $24,960

    Find assessor info on the county website

    Neighborhood: 61201

    Nearby schools

    GreatSchools rating
    Schools provided by the listing agent
    • High: Rock Island

    Source: MRED as distributed by MLS GRID. This data may not be complete. We recommend contacting the local school district to confirm school assignments for this home.

    Get pre-qualified for a loan
    At Zillow Home Loans, we can pre-qualify you in as little as 5 minutes with no impact to your credit score.

    An equal housing lender. NMLS #10287.

    Sell for more on Zillow
    Get a Zillow Showcase℠ listing at no additional cost and you could sell for .
    $173,300
    2% more
    +$3,466
    With Zillow Showcase(estimated)
    $176,766