Skip main navigation
Sold for $600,000
  • $600,000

    3602 2nd Ave, Edgewater, MD 21037

    4beds
    1,916sqft
    Single Family Residence
    Built in 2004
    7,000 Square Feet Lot
    $600,900 Zestimate®
    $313/sqft
    $3,253 Estimated rent

    Home value

    $600,900

    $571,000 - $631,000

    $3,253/mo

    Zestimate® history
    Loading
    Loading...

    Owner options

    List your home for rent

    $3,253/mo

    Rent Zestimate®

    Find your next renter with Zillow Rental Manager. Plus, with online applications, you can quickly screen prospective tenants – for free.

    Learn more

    $3,253/mo

    Rent Zestimate®

    Refinance and save

    $3,994/mo

    Est. payment

    Refinancing to a lower rate could help reduce your monthly payments and save thousands over the life of the loan.

    See today's rates

    $3,994/mo

    Est. payment

    Explore your selling options

    Work with a Zillow partner agent

    Leverage their expertise and Zillow's premium Showcase listings to get your home seen by more buyers.

    Get started

    List with your own agent

    Get your home in front of millions of buyers by listing it on Zillow.

    Learn how to do it

    Sell it yourself

    Take full control of how buyers see your home on Zillow by listing For Sale by Owner (FSBO).

    List your home

    What's special

    Gas fireplaceWalk-in closetAttached garageSeparate tiled walk-in showerPlenty of usable lawnFully fenced backyardPlenty of natural light
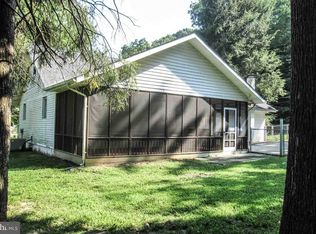
    Welcome to 3602 2nd Avenue, a spacious four-bedroom, two-and-a-half-bath home in Selby Heights, a water-privileged community in Edgewater. With nearly 2,000 square feet of finished living space, a private driveway, attached garage, and great indoor and outdoor spaces, there is a lot to love about this home. The covered front porch leads into an open living with new luxury vinyl plank and dining area with a gas fireplace and plenty of natural light. The large updated kitchen offers generous cabinet and counter space, along with a separate bar area and direct access to the backyard, an easy setup for everyday living and entertaining. Upstairs are four bedrooms, including a spacious primary suite with new carpet, a walk-in closet, and private bath with double vanities, a soaking tub, and separate tiled walk-in shower. The additional bedrooms offer plenty of flexibility, with a second full bath completing the upper level. The upper level also features an open atrium with new carpeting. The fully fenced backyard is a standout, with mature trees and established landscaping, plenty of usable lawn, and a large covered patio that provides room for outdoor dining, entertaining, or simply relaxing. A separate storage shed provides additional space for lawn and outdoor equipment. Additional features include geothermal HVAC and paid for solar panels, . Selby Heights community amenities include a beach, community pier, clubhouse, and playgrounds, adding to the appeal of this established water-privileged community.

    Zillow last checked:

    Listing updated:

    Listed by:

    Alicia Strickland 979-264-7901,

    KW United

    Bought with:

    Ani Gonzalez-Brunet, 649487

    Coldwell Banker Realty

    Source: Bright MLS,MLS#: MDAA2155526MLS Logo

    Facts & features

    Interior

    Bedrooms & bathrooms
    • Bedrooms: 4
    • Bathrooms: 3
    • Full bathrooms: 2
    • 1/2 bathrooms: 1
    • Main level bathrooms: 1
    Rooms
    • Room types: Living Room, Primary Bedroom, Bedroom 2, Bedroom 3, Bedroom 4, Kitchen, Primary Bathroom, Full Bath, Half Bath
    Primary bedroom
    • Features: Attached Bathroom, Soaking Tub, Bathroom - Walk-In Shower, Cathedral/Vaulted Ceiling, Ceiling Fan(s)
    • Level: Upper
    • Area: 196 Square Feet
    • Dimensions: 14 X 14
    Bedroom 2
    • Level: Upper
    • Area: 143 Square Feet
    • Dimensions: 13 X 11
    Bedroom 3
    • Level: Upper
    • Area: 132 Square Feet
    • Dimensions: 12 X 11
    Bedroom 4
    • Level: Upper
    Primary bathroom
    • Level: Upper
    Other
    • Level: Upper
    • Area: 50 Square Feet
    • Dimensions: 5 X 10
    Half bath
    • Level: Main
    • Area: 14 Square Feet
    • Dimensions: 2 X 7
    Kitchen
    • Level: Main
    Living room
    • Level: Main
    Heating
    • Heat Pump, Geothermal
    Cooling
    • Other, Geothermal
    Appliances
    • Included: Microwave, Dishwasher, Dryer, Exhaust Fan, Oven/Range - Electric, Refrigerator, Washer, Water Heater, Solar Hot Water
    Features
    • Soaking Tub, Bathroom - Stall Shower, Bathroom - Tub Shower, Bathroom - Walk-In Shower, Breakfast Area, Ceiling Fan(s), Combination Dining/Living, Dining Area, Open Floorplan, Kitchen - Gourmet, Primary Bath(s), Recessed Lighting, Walk-In Closet(s)
    • Flooring: Carpet
    • Has basement: No
    • Number of fireplaces: 1
    Interior area
    • Total structure area: 1,916
    • Total interior livable area: 1,916 sqft
    • Finished area above ground: 1,916
    • Finished area below ground: 0

    Property

    Parking
    • Total spaces: 1
    • Parking features: Garage Faces Front, Garage Door Opener, Inside Entrance, Driveway, Attached
    • Attached garage spaces: 1
    • Has uncovered spaces: Yes
    Accessibility
    • Accessibility features: None
    Features
    • Levels: Two
    • Stories: 2
    • Patio & porch: Patio, Enclosed
    • Exterior features: Play Equipment, Sidewalks, Street Lights
    • Pool features: None
    • Fencing: Full,Privacy,Back Yard
    • Waterfront features: Canoe/Kayak, Fishing Allowed, Private Access, Swimming Allowed, River
    Lot
    • Size: 7,000 Square Feet
    • Features: Front Yard
    Details
    • Additional structures: Above Grade, Below Grade
    • Parcel number: 020174890216051
    • Zoning: R5
    • Special conditions: Standard

    Construction

    Type & style
    • Home type: SingleFamily
    • Architectural style: Colonial
    • Property subtype: Single Family Residence
    Materials
    • Vinyl Siding
    • Foundation: Crawl Space
    Condition
    • New construction: No
    • Year built: 2004

    Utilities & green energy

    • Sewer: Community Septic Tank
    • Water: Well

    Community & HOA

    Community
    • Subdivision: Selby On The Bay
    HOA
    • Has HOA: No
    Location
    • Region: Edgewater

    Financial & listing details

    • Price per square foot: $313/sqft
    • Tax assessed value: $512,300
    • Annual tax amount: $5,776
    • Date on market: 8/27/2026
    • Listing agreement: Exclusive Right To Sell
    • Ownership: Fee Simple

    Price history

    DateEventPrice
    9/30/2026Sold$600,000+0%$313/sqft
    Source: Bright MLS #MDAA2155526 Report a problem
    9/4/2026Contingent$599,900$313/sqft
    Source: Bright MLS #MDAA2155526 Report a problem
    8/27/2026Listed for sale$599,900+7.1%$313/sqft
    Source: Bright MLS #MDAA2155526 Report a problem
    3/13/2023Sold$560,000+0.9%$292/sqft
    Source: Bright MLS #MDAA2049276 Report a problem
    2/2/2023Pending sale$555,000$290/sqft
    Source: Bright MLS #MDAA2049276 Report a problem
    1/23/2023Price change$555,000-1.8%$290/sqft
    Source: Bright MLS #MDAA2049276 Report a problem
    11/20/2022Listed for sale$565,000+61.5%$295/sqft
    Source: Bright MLS #MDAA2049276 Report a problem
    10/7/2020Listing removed$2,450$1/sqft
    Source: Zillow Rental Network Premium Report a problem
    9/25/2020Price change$2,450-1.8%$1/sqft
    Source: Zillow Rental Network Premium Report a problem
    9/14/2020Listed for rent$2,495$1/sqft
    Source: Zillow Rental Network Premium Report a problem
    1/24/2005Sold$349,900+599.8%$183/sqft
    Source: Public Record Report a problem
    12/17/2002Sold$50,000$26/sqft
    Source: Public Record Report a problem

    Public tax history

    YearProperty taxesTax assessment
    2025$5,780 +12.3%$491,233 +4.5%
    2024$5,148 +5%$470,167 +4.7%
    2023$4,904 +7.2%$449,100 +2.6%
    2022$4,574 +2.7%$437,667 +2.7%
    2021$4,454 +2.7%$426,233 +2.8%
    2020$4,339 +2.9%$414,800
    2019$4,216 +6.5%$414,800 +6.2%
    2018$3,960 +1595.1%$390,533 +3.2%
    2017$234 $378,400 +5.2%
    2016$234 $359,733 +5.5%
    2015$234 $341,067 +5.8%
    2014-- $322,400
    2013-- $322,400
    2012-- $322,400 -15.9%
    2011-- $383,220 +1.5%
    2010-- $377,480 +1.5%
    2009-- $371,740 +1.6%
    2008-- $366,000 +10%
    2007-- $332,826 +11.1%
    2006-- $299,653 +12.4%
    2005-- $266,480 +285.7%
    2004-- $69,082 +31.8%
    2003-- $52,416
    Find assessor info on the county website

    Neighborhood: 21037

    Nearby schools

    GreatSchools rating
    Schools provided by the listing agent
    • District: Anne Arundel County Public Schools

    Source: Bright MLS. This data may not be complete. We recommend contacting the local school district to confirm school assignments for this home.

    Get a cash offer in 3 minutes
    Find out how much your home could sell for in as little as 3 minutes with a no-obligation cash offer.
    Estimated market value
    $600,900
    Get a cash offer in 3 minutes
    Find out how much your home could sell for in as little as 3 minutes with a no-obligation cash offer.
    Estimated market value
    $600,900