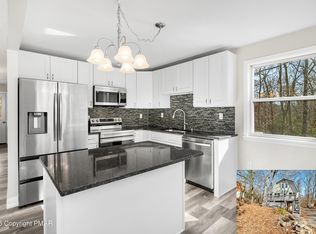
Seller is accepting back up offers.Welcome home to this beautifully maintained ranch-style retreat offering comfort, space, and resort-style community amenities! This charming home features updates including split units, flooring and bathrooms pus a spacious finished basement, perfect for a family room, home office, gym, or entertaining space. Enjoy cozy evenings by the electric fireplace and prepare meals with ease in the kitchen featuring sleek stainless steel appliances.
Step outside to a large deck ideal for relaxing, grilling, or hosting gatherings while enjoying the peaceful surroundings. The attached one-car garage adds convenience and extra storage.
Located in an amenity-filled community, residents enjoy access to six scenic lakes, an indoor pool, outdoor pool, playgrounds, basketball courts, tennis courts, clubhouse, and a brand-new hiking trail for year-round recreation and enjoyment.
Whether you're looking for a full-time residence, vacation getaway, or investment opportunity, this home offers the perfect blend of comfort, nature, and community living!
Public water and sewer - Plus LPG heater in garage - Shed located beneath decking.
Sold for $269,000
$269,000
3602 Acorn Cir, East Stroudsburg, PA 18302
3beds
1,958sqft
Single Family Residence
Built in 1989
0.28 Acres Lot
$269,100 Zestimate®
$137/sqft
$2,190 Estimated rent
Home value
$269,100
$248,000 - $291,000
$2,190/mo
Zestimate® history
Owner options
List your home for rent
$2,190/mo
Rent Zestimate®
Find your next renter with Zillow Rental Manager. Plus, with online applications, you can quickly screen prospective tenants – for free.
$2,190/mo
Rent Zestimate®
Refinance and save
$2,919/mo
Est. payment
Refinancing to a lower rate could help reduce your monthly payments and save thousands over the life of the loan.
$2,919/mo
Est. payment
Explore your selling options
Work with a Zillow partner agent
Leverage their expertise and Zillow's premium Showcase listings to get your home seen by more buyers.
Get startedList with your own agent
Get your home in front of millions of buyers by listing it on Zillow.
Learn how to do itSell it yourself
Take full control of how buyers see your home on Zillow by listing For Sale by Owner (FSBO).
List your homeWhat's special
Electric fireplaceSpacious finished basementBeautifully maintained ranch-style retreat
Zillow last checked:
Listing updated:
Listed by:
Barbara A Garris 570-856-1617,
RE/MAX Property Specialists - Pocono Lake
Bought with:
Diana Salerno, RS353969
Iron Valley Real Estate - Mountainside
Source: PMAR,MLS#: PM-141562
Facts & features
Interior
Bedrooms & bathrooms
- Bedrooms: 3
- Bathrooms: 2
- Full bathrooms: 2
Primary bedroom
- Description: Carpeting
- Level: First
- Area: 123.21
- Dimensions: 11.1 x 11.1
Bedroom 2
- Description: Carpet
- Level: First
- Area: 108.24
- Dimensions: 12.3 x 8.8
Bedroom 3
- Level: First
- Area: 99
- Dimensions: 11 x 9
Primary bathroom
- Level: First
- Area: 40
- Dimensions: 8 x 5
Bathroom 2
- Description: Tile
- Level: First
- Area: 56
- Dimensions: 8 x 7
Family room
- Description: Split units / Carpeting / Storage
- Level: Lower
- Area: 433.59
- Dimensions: 29.1 x 14.9
Kitchen
- Description: Sliders to deck/Dining area/Washer & Dryer area
- Level: First
- Area: 335.22
- Dimensions: 30.2 x 11.1
Living room
- Description: Electric Fireplace
- Level: First
- Area: 180.93
- Dimensions: 16.3 x 11.1
Office
- Description: Split unit / May use as bedroom
- Level: Lower
- Area: 149.48
- Dimensions: 14.8 x 10.1
Other
- Description: Garage / Work Bench / LPG Heating Unit / Garage Door Opener
- Level: Lower
- Area: 346.32
- Dimensions: 22.2 x 15.6
Heating
- Baseboard, Electric
Cooling
- Ceiling Fan(s)
Appliances
- Included: Electric Oven, Electric Range, Refrigerator, Dishwasher, Stainless Steel Appliance(s), Washer, Dryer
- Laundry: Main Level
Features
- Kitchen Island, Open Floorplan, Recessed Lighting, High Speed Internet, Ceiling Fan(s), Storage
- Flooring: Carpet, Tile
- Doors: Storm Door(s)
- Windows: Window Treatments
- Basement: Full,Finished
- Has fireplace: Yes
- Fireplace features: Living Room, Electric
Interior area
- Total structure area: 1,958
- Total interior livable area: 1,958 sqft
- Finished area above ground: 1,152
- Finished area below ground: 806
Property
Parking
- Total spaces: 7
- Parking features: Garage - Attached, Open
- Attached garage spaces: 1
- Uncovered spaces: 6
Features
- Stories: 1
- Patio & porch: Deck
- Exterior features: Rain Gutters
Lot
- Size: 0.28 Acres
Details
- Additional structures: Shed(s)
- Parcel number: 199.020103 041804
- Zoning description: Residential
- Special conditions: Standard
Construction
Type & style
- Home type: SingleFamily
- Architectural style: Raised Ranch,Ranch
- Property subtype: Single Family Residence
Materials
- T1-11
- Roof: Asphalt,Fiberglass
Condition
- Year built: 1989
Utilities & green energy
- Sewer: Public Sewer
- Water: Public
- Utilities for property: Cable Available
Community & HOA
Community
- Security: 24 Hour Security
- Subdivision: Stony Hollow Village
HOA
- Has HOA: Yes
- Amenities included: Clubhouse, Playground, Tennis Court(s), Basketball Court
- Services included: Maintenance Road
- HOA fee: $1,149 annually
Location
- Region: East Stroudsburg
Financial & listing details
- Price per square foot: $137/sqft
- Tax assessed value: $89,074
- Annual tax amount: $3,712
- Date on market: 5/22/2026
- Listing terms: Cash,Conventional,FHA,USDA Loan,VA Loan
- Road surface type: Paved
Price history
| Date | Event | Price |
|---|---|---|
| 7/29/2026 | Sold | $269,000$137/sqft |
Source: PMAR #PM-141562 Report a problem | ||
| 7/2/2026 | Pending sale | $269,000$137/sqft |
Source: PMAR #PM-141562 Report a problem | ||
| 6/4/2026 | Price change | $269,000-10.3%$137/sqft |
Source: PMAR #PM-141562 Report a problem | ||
| 5/22/2026 | Listed for sale | $299,900+0.3%$153/sqft |
Source: PMAR #PM-141562 Report a problem | ||
| 4/25/2026 | Listing removed | $2,500$1/sqft |
Source: Zillow Rentals Report a problem | ||
| 4/12/2026 | Listed for rent | $2,500$1/sqft |
Source: Zillow Rentals Report a problem | ||
| 7/16/2022 | Listing removed | -- |
Source: Owner Report a problem | ||
| 7/10/2022 | Listed for sale | $299,000+121.5%$153/sqft |
Source: Owner Report a problem | ||
| 1/14/2021 | Sold | $135,000$69/sqft |
Source: Public Record Report a problem | ||
Public tax history
| Year | Property taxes | Tax assessment |
|---|---|---|
| 2025 | $3,653 +1.6% | $22,270 |
| 2024 | $3,597 +1.5% | $22,270 |
| 2023 | $3,542 +3.2% | $22,270 |
| 2022 | $3,432 +0.9% | $22,270 |
| 2021 | $3,401 | $22,270 |
| 2020 | $3,401 +1.3% | $22,270 |
| 2019 | $3,357 +0.5% | $22,270 |
| 2018 | $3,340 | $22,270 |
| 2017 | -- | $22,270 |
| 2016 | -- | $22,270 |
| 2015 | -- | $22,270 |
| 2014 | -- | $22,270 |
| 2013 | -- | $22,270 |
| 2012 | -- | $22,270 |
Find assessor info on the county website
Neighborhood: 18302
Nearby homes
- $221,7002 bd1 ba864 sqft3504 Acorn Cir, East Stroudsburg, PA 18302Off Market
- $269,9004 bd2 ba1.3k sqft3598 Acorn Cir, E Stroudsburg, PA 18302Sold
- $200,7003 bd1 ba2.1k sqft8110 Acorn Ct, East Stroudsburg, PA 18302Off Market
- $235,3003 bd2 ba1.1k sqft3508 Acorn Cir, East Stroudsburg, PA 18302Off Market

- $201,6003 bd2 ba960 sqft3508 Acorn Cir, E Stroudsburg, PA 18302Off Market
- $249,4003 bd2 ba1.2k sqft8104 Acorn Ct, East Stroudsburg, PA 18302Sold
- $249,4003 bd2 ba1.2k sqft8104 Acorn Ct, Bushkill, PA 18302Sold
- $145,6002 bd1 ba768 sqft219 Acorn, Bushkill, PA 18324Off Market
Nearby schools
GreatSchools rating
- 4/10Middle Smithfield El SchoolGrades: K-5Distance: 3.2 mi
- 4/10Lehman Intermediate SchoolGrades: 6-8Distance: 10.3 mi
- 4/10East Stroudsburg Senior High School NorthGrades: 9-12Distance: 5.7 mi
Get a cash offer in 3 minutes
Find out how much your home could sell for in as little as 3 minutes with a no-obligation cash offer.
Estimated market value
$269,100
Get a cash offer in 3 minutes
Find out how much your home could sell for in as little as 3 minutes with a no-obligation cash offer.
Estimated market value
$269,100
- Pennsylvania
- Pike County
- East Stroudsburg
- 18302
- 3602 Acorn Cir
Nearby cities
Nearby zip codes
Other East Stroudsburg Topics
- Apartments for Rent in 18302
- Houses for Sale in 18302
- Houses for Rent in 18302
- 18302 Real Estate
- East Stroudsburg Condos
- Houses for Sale in East Stroudsburg
- Newest Listings in East Stroudsburg
- East Stroudsburg Home Values
- East Stroudsburg Real Estate Agents
- East Stroudsburg Refinance
- East Stroudsburg Mortgage Rates
