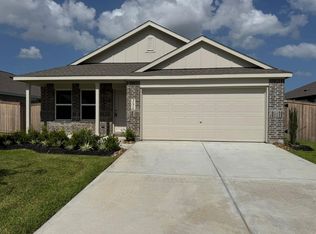
Welcome home to this beautifully designed 4-bedroom, 2-bath residence, built in 2024 and tucked away on a quiet cul-de-sac. The open-concept layout creates a bright and inviting atmosphere, seamlessly connecting the cozy living area to the kitchen and dining spaces for effortless everyday living and entertaining. The kitchen comes complete with appliances included, making move-in a breeze. The spacious primary suite offers a relaxing retreat, while three additional bedrooms provide flexibility for guests, a home office, or hobbies. Step outside to enjoy the fully fenced backyard featuring a covered patio, ideal for morning coffee, weekend gatherings, or simply unwinding outdoors. Conveniently located near shopping, dining, schools, and major roadways, this home is ready for you to make it your own. Schedule your private showing today!
Copyright notice - Data provided by HAR.com 2022 - All information provided should be independently verified.
House for rent
$2,300/moFees may apply
3602 Admiralty Dr, Huffman, TX 77336
4beds
1,677sqft
Price may not include required fees and charges. Learn more|
Singlefamily
Available now
Air conditioner, electric
In unit laundry
2 Attached garage spaces parking
Electric
What's special
Bright and inviting atmosphereCovered patioDining spacesQuiet cul-de-sacFully fenced backyardSpacious primary suiteOpen-concept layout
- 38 days |
- -- |
- -- |
Zillow last checked:
Listing updated:
Travel times

Let’s turn your rent into credit progress
Build credit history with every on-time payment and get credit for the payment you’re already making.
Facts & features
Interior
Bedrooms & bathrooms
- Bedrooms: 4
- Bathrooms: 2
- Full bathrooms: 2
Rooms
- Room types: 1 Living Area, Entry, Kitchen/Dining Combo, Living Area - 1st Floor, Utility Room
Heating
- Electric
Cooling
- Air Conditioner, Electric
Appliances
- Included: Dishwasher, Dryer, Electric Oven, Microwave Oven, Stove, Washer
- Laundry: In Unit, Washer Hookup
Features
- All Bedrooms Down, Ceiling Fan(s), En-Suite Bath, Primary Bed - 1st Floor, Walk-In Closet(s)
- Flooring: Carpet, Tile
Interior area
- Total interior livable area: 1,677 sqft
Property
Parking
- Total spaces: 2
- Parking features: Attached, Garage
- Has attached garage: Yes
- Details: Contact manager
Features
- Stories: 1
- Exterior features: 0 Up To 1/4 Acre, All Bedrooms Down, En-Suite Bath, Primary Bed - 1st Floor, Walk-In Closet(s)
Lot
- Features: Cul-De-Sac
Details
- Additional structures: Garage(s)
Construction
Type & style
- Home type: SingleFamily
- Architectural style: Traditional
- Property subtype: SingleFamily
Condition
- Year built: 2024
Community & HOA
Location
- Region: Huffman
Financial & listing details
- Lease term: Long Term,12 Months
Nearby apartments for rent

Price history
| Date | Event | Price |
|---|---|---|
| 7/31/2026 | Listed for rent | $2,300$1/sqft |
Source:  HAR #77806370 Report a problem HAR #77806370 Report a problem | ||
| 3/14/2025 | Sold | -- |
Source: Agent Provided Report a problem | ||
| 1/28/2025 | Listed for sale | $268,740$160/sqft |
Source:  Starlight Homes Report a problem Starlight Homes Report a problem | ||
Neighborhood: 77336
Nearby schools
GreatSchools rating
- 3/10Falcon Ridge Elementary SchoolGrades: K-5Distance: 1.3 mi
- 4/10Huffman Middle SchoolGrades: 6-8Distance: 3.2 mi
- 6/10Hargrave High SchoolGrades: 9-12Distance: 3.1 mi