Skip main navigation
Active
  • $250,000

    3602 Arizona Ave, Kenner, LA 70065

    3beds
    1,585sqft
    : 
    $1,646/mo
    Get pre-qualified
    Single Family Residence
    Built in 1970
    6,000 Square Feet Lot
    $241,500 Zestimate®
    $158/sqft
    $-- HOA

    What's special

    Gas stoveGranite countersNew roofNew carpetHuge pantry in kitchenReal vent hoodThree bedrooms
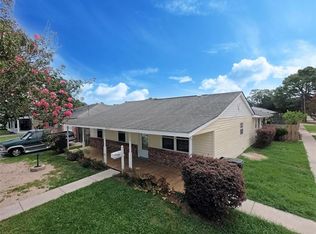
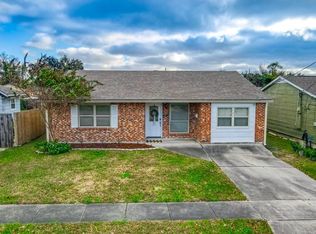
    Classic Kenner ranch home in pristine condition. New paint in and out, new carpet, new roof, updated A/C systems, this house is ready to go! Three bedrooms, one and one half baths. Half bath could easily have tub/shower added. Gas stove, real vent hood, granite counters and huge pantry in kitchen. Massive den with stone working fireplace opens to covered patio made for entertaining and relaxing. Attached garage with laundry hookups and cabinet storage. Bonus workshop with power for storage, hobbies, office or even convert to a bar/game room! Assumable, low flood policy, termite contract in place. Great location, easy access to shopping, schools and I-10.
    38 days
    |
    334
    |
    33
    |

    Zillow last checked:

    Listing updated:

    Listed by:

    Stephen Mock 504-259-4657,

    REVE, REALTORS 504-300-0700

    Source: GSREIN,MLS#: 2567796MLS Logo

      Facts & features

      Interior

      Bedrooms & bathrooms
      • Bedrooms: 3
      • Bathrooms: 2
      • Full bathrooms: 1
      • 1/2 bathrooms: 1
      Primary bedroom
      • Description: Flooring: Carpet
      • Level: Lower
      • Dimensions: 13"4' x 11"1'
      Bedroom
      • Description: Flooring: Carpet
      • Level: Lower
      • Dimensions: 9"3' x 11"2'
      Bedroom
      • Description: Flooring: Carpet
      • Level: Lower
      • Dimensions: 12"2' x 12"10"
      Dining room
      • Description: Flooring: Tile
      • Level: Lower
      • Dimensions: 13"3' x 9"10'
      Family room
      • Description: Flooring: Carpet
      • Level: Lower
      • Dimensions: 16"3' x 28"1'
      Kitchen
      • Description: Flooring: Tile
      • Level: Lower
      • Dimensions: 11"2' x 7"6'
      Living room
      • Description: Flooring: Tile
      • Level: Lower
      • Dimensions: 15"9' x 10"4'
      Workshop
      • Description: Flooring: Wood
      • Level: Lower
      • Dimensions: 16"1' x 18"2'
      Heating
      • Central
      Cooling
      • Central Air, 1 Unit
      Appliances
      • Included: Cooktop, Dishwasher, Disposal, Oven, Refrigerator
      • Laundry: Washer Hookup, Dryer Hookup
      Features
      • Ceiling Fan(s), Granite Counters
      • Has fireplace: Yes
      • Fireplace features: Gas Starter, Wood Burning
      Interior area
      • Total structure area: 2,295
      • Total interior livable area: 1,585 sqft

      Property

      Parking
      • Total spaces: 2
      • Parking features: Garage, Off Street, Two Spaces
      • Has garage: Yes
      Features
      • Levels: One
      • Stories: 1
      • Patio & porch: Concrete, Porch
      • Exterior features: Fence, Porch
      • Pool features: None
      Lot
      • Size: 6,000 Square Feet
      • Dimensions: 50 x 120
      • Features: City Lot, Rectangular Lot
      Details
      • Additional structures: Workshop
      • Parcel number: 3602 ARIZONA AVE
      • Special conditions: None

      Construction

      Type & style
      • Home type: SingleFamily
      • Architectural style: Ranch
      • Property subtype: Single Family Residence
      Materials
      • Brick
      • Foundation: Slab
      • Roof: Asphalt,Shingle
      Condition
      • Excellent
      • Year built: 1970

      Utilities & green energy

      • Sewer: Public Sewer
      • Water: Public

      Community & HOA

      HOA
      • Has HOA: No
      Location
      • Region: Kenner

      Financial & listing details

      • Price per square foot: $158/sqft
      • Tax assessed value: $85,800
      • Annual tax amount: $85
      • Date on market: 7/16/2026

        Estimated market value

        $241,500

        $229,000 - $254,000

        $1,851/mo

        Price history

        DateEventPrice
        7/16/2026Listed for sale$250,000$158/sqft
        Source: GSREIN #2567796 Report a problem

        Public tax history

        YearProperty taxesTax assessment
        2024$85 -3.7%$8,580
        2023$88 +2.3%$8,580
        2022$86 -11.3%$8,580
        2021$97 +0.9%$8,580
        2020$96 -2%$8,580
        2019$98 +38.4%$8,580
        2018$71 $8,580
        2017$71 $8,580
        2016$71 -1%$8,580
        2015$72 $8,580
        2014$72 $8,580
        2013-- $8,580
        2012-- $8,580
        2011-- $8,580
        2010-- $8,580
        2009-- $8,580 -24.8%
        2008-- $11,410 +78.8%
        2007-- $6,380
        2006-- --
        2005-- --
        2004-- --
        2003-- --
        2002-- --
        2001-- --
        2000-- --
        Find assessor info on the county website

        Monthly payment

        Est. payment

        Payment breakdown

        Explore the cost of this home by adjusting the details. Changes won't be saved.
        All calculations are estimates and provided by Zillow, Inc. for informational purposes only. Actual amounts may vary.
        HOA fees may include property taxes on listings classified as Co-Ops. Contact the listing agent and/or owner for fee details.
        See how much you could borrow to make a competitive offer.

        Climate risks

        Neighborhood: 70065

        Getting around

        74 / 100
        Very Walkable
        53 / 100
        Bikeable

        Nearby schools

        GreatSchools rating

        A local agent can set up tours, give advice and negotiate with sellers.

        A local lender can help you make sure your offer is ready when you are.

        Browse local experts

        Similar homes