Skip main navigation
Sold for $475,000
  • $475,000

    3602 Bobcat Pl, Fort Collins, CO 80525

    4beds
    1,976sqft
    Single Family Residence
    Built in 1980
    7,405 Square Feet Lot
    $469,700 Zestimate®
    $240/sqft
    $2,585 Estimated rent

    Home value

    $469,700

    $442,000 - $498,000

    $2,585/mo

    Zestimate® history
    Loading
    Loading...

    Owner options

    List your home for rent

    $2,585/mo

    Rent Zestimate®

    Find your next renter with Zillow Rental Manager. Plus, with online applications, you can quickly screen prospective tenants – for free.

    Learn more

    $2,585/mo

    Rent Zestimate®

    Refinance and save

    $2,741/mo

    Est. payment

    Refinancing to a lower rate could help reduce your monthly payments and save thousands over the life of the loan.

    See today's rates

    $2,741/mo

    Est. payment

    Explore your selling options

    Work with a Zillow partner agent

    Leverage their expertise and Zillow's premium Showcase listings to get your home seen by more buyers.

    Get started

    List with your own agent

    Get your home in front of millions of buyers by listing it on Zillow.

    Learn how to do it

    Sell it yourself

    Take full control of how buyers see your home on Zillow by listing For Sale by Owner (FSBO).

    List your home

    What's special

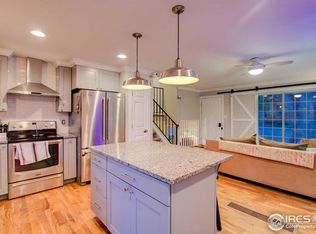
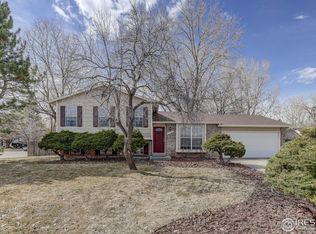
    Lovely ranch style home nestled in a Cul-de-sac in a highly desirable neighborhood with no HOA! Close to schools and shopping. As you walk in, you will notice the custom tile entry followed by oak hardwood floors spanning the spacious living room and hall. The newly remodeled kitchen is equipped with new stainless steel appliances. The large deck off of the dining room is perfect for entertaining and when the trees are in bloom you are wrapped in privacy. In addition to the 1 car attached garage, there is a carport next to the driveway to house any additional vehicles. You will also have ample storage with the shed in the backyard. Cozy up to the wood burning fireplace in the finished basement's family room. You will find 2 bedrooms and a full bath in the basement with an additional room that can be used as a 5th bedroom or office! Home has also been upgraded with a tankless, on demand water heater. Take note of the many custom finishes throughout this wonderful, cared for home - schedule a showing today!

    Zillow last checked:

    Listing updated:

    Listed by:

    Nichole Williamson 970-226-5600,

    Evergreen Real Estate GroupInc

    Bought with:

    Eileen Van Tilburg, 100065640

    Find Colorado Real Estate

    Source: IRES as distributed by MLS GRID,MLS#: 1022835MLS Logo

    Facts & features

    Interior

    Bedrooms & bathrooms
    • Bedrooms: 4
    • Bathrooms: 2
    • Full bathrooms: 2
    • Main level bathrooms: 1
    Primary bedroom
    • Description: Laminate
    • Level: Main
    • Area: 195 Square Feet
    • Dimensions: 13 x 15
    Bedroom 2
    • Description: Laminate
    • Level: Main
    • Area: 121 Square Feet
    • Dimensions: 11 x 11
    Bedroom 3
    • Description: Carpet
    • Level: Basement
    • Area: 165 Square Feet
    • Dimensions: 11 x 15
    Bedroom 4
    • Description: Carpet
    • Level: Basement
    • Area: 132 Square Feet
    • Dimensions: 12 x 11
    Dining room
    • Description: Ceramic Tile
    • Level: Main
    • Area: 81 Square Feet
    • Dimensions: 9 x 9
    Family room
    • Description: Carpet
    • Level: Basement
    • Area: 176 Square Feet
    • Dimensions: 11 x 16
    Kitchen
    • Description: Ceramic Tile
    • Level: Main
    • Area: 126 Square Feet
    • Dimensions: 9 x 14
    Laundry
    • Description: Ceramic Tile
    • Level: Basement
    • Area: 30 Square Feet
    • Dimensions: 6 x 5
    Living room
    • Description: Hardwood
    • Level: Main
    • Area: 300 Square Feet
    • Dimensions: 15 x 20
    Study
    • Description: Carpet
    • Level: Basement
    • Area: 180 Square Feet
    • Dimensions: 12 x 15
    Heating
    • Forced Air
    Cooling
    • Ceiling Fan(s)
    Appliances
    • Included: Electric Range, Dishwasher, Refrigerator, Washer, Dryer, Microwave, Disposal
    Features
    • Windows: Window Coverings
    • Basement: Full
    • Has fireplace: Yes
    • Fireplace features: Family Room, Basement
    Interior area
    • Total structure area: 1,016
    • Total interior livable area: 1,976 sqft
    • Finished area above ground: 1,016

    Property

    Parking
    • Total spaces: 1
    • Parking features: Garage - Attached
    • Attached garage spaces: 1
    • Details: Attached
    Features
    • Levels: One
    • Stories: 1
    • Patio & porch: Patio, Deck
    • Exterior features: Sprinkler System
    • Fencing: Fenced,Wood
    Lot
    • Size: 7,405 sqft
    • Features: Cul-De-Sac, Evergreen Trees, Deciduous Trees
    Details
    • Additional structures: Storage
    • Parcel number: R1008269
    • Zoning: Res
    • Special conditions: Private Owner
    • Other equipment: Fireplace Tools Included

    Construction

    Type & style
    • Home type: SingleFamily
    • Property subtype: Single Family Residence
    Materials
    • Brick, Composition
    • Roof: Composition
    Condition
    • New construction: No
    • Year built: 1980

    Utilities & green energy

    • Electric: City
    • Gas: Xcel Energy
    • Sewer: Public Sewer
    • Water: City
    • Utilities for property: Natural Gas Available, Electricity Available
    Green energy
    • Energy efficient items: Windows

    Community & neighborhood

    Security
    • Security features: Fire Alarm
    Location
    • Region: Fort Collins
    • Subdivision: Fox Meadows

    Other

    Other facts
    • Listing terms: Cash,Conventional,FHA,VA Loan
    • Road surface type: Asphalt

    Price history

    DateEventPrice
    3/3/2025Sold$475,000-5%$240/sqft
    Source: IRES as distributed by MLS GRID #1022835 Report a problem
    1/31/2025Pending sale$499,900$253/sqft
    Source: REcolorado as distributed by MLS GRID #IR1022835 Report a problem
    12/18/2024Price change$499,900-4.6%$253/sqft
    Source: IRES as distributed by MLS GRID #1022835 Report a problem
    11/27/2024Listed for sale$524,000+16.4%$265/sqft
    Source: IRES as distributed by MLS GRID #1022835 Report a problem
    9/9/2022Sold$450,000+150.7%$228/sqft
    Source: Public Record Report a problem
    11/20/2007Sold$179,500$91/sqft
    Source: Public Record Report a problem

    Public tax history

    YearProperty taxesTax assessment
    2024$2,672 +25.2%$31,537 -1%
    2023$2,134 -1%$31,843 +40.9%
    2022$2,157 -4.2%$22,601 -2.8%
    2021$2,252 -0.4%$23,252 -3.4%
    2020$2,262 +29.6%$24,074 -0.7%
    2019$1,745 $24,242 +26.6%
    2018$1,745 $19,152
    2017$1,745 +0.3%$19,152 +11.5%
    2016$1,740 +11.8%$17,170 +0.1%
    2015$1,556 +15.6%$17,160 +16.3%
    2014$1,346 $14,760
    2013-- $14,760 +3.7%
    2012-- $14,230
    2011-- $14,230 -11.4%
    2010-- $16,060
    2009-- $16,060 +11%
    2008-- $14,470
    2007-- $14,470 +12.3%
    2006-- $12,890
    2005-- $12,890 -4.9%
    2004-- $13,550 +1%
    2002-- $13,420
    2001-- $13,420

    Find assessor info on the county website

    Neighborhood: Foxstone

    Nearby schools

    GreatSchools rating
    Schools provided by the listing agent
    • Elementary: Linton
    • Middle: Boltz
    • High: Ft Collins

    Source: IRES as distributed by MLS GRID. This data may not be complete. We recommend contacting the local school district to confirm school assignments for this home.

    Get a cash offer in 3 minutes
    Find out how much your home could sell for in as little as 3 minutes with a no-obligation cash offer.
    Estimated market value
    $469,700
    Get a cash offer in 3 minutes
    Find out how much your home could sell for in as little as 3 minutes with a no-obligation cash offer.
    Estimated market value
    $469,700