Skip main navigation
Closed
  • $465,000

    3602 Brookstone Trl, Indian Trail, NC 28079

    4beds
    2,677sqft
    Single Family Residence
    Built in 1998
    0.2 Acres Lot
    $461,900 Zestimate®
    $174/sqft
    $2,512 Estimated rent

    Home value

    $461,900

    $434,000 - $494,000

    $2,512/mo

    Zestimate® history
    Loading
    Loading...

    Owner options

    List your home for rent

    $2,512/mo

    Rent Zestimate®

    Find your next renter with Zillow Rental Manager. Plus, with online applications, you can quickly screen prospective tenants – for free.

    Learn more

    $2,512/mo

    Rent Zestimate®

    Refinance and save

    $2,950/mo

    Est. payment

    Refinancing to a lower rate could help reduce your monthly payments and save thousands over the life of the loan.

    See today's rates

    $2,950/mo

    Est. payment

    Explore your selling options

    Work with a Zillow partner agent

    Leverage their expertise and Zillow's premium Showcase listings to get your home seen by more buyers.

    Get started

    List with your own agent

    Get your home in front of millions of buyers by listing it on Zillow.

    Learn how to do it

    Sell it yourself

    Take full control of how buyers see your home on Zillow by listing For Sale by Owner (FSBO).

    List your home

    What's special

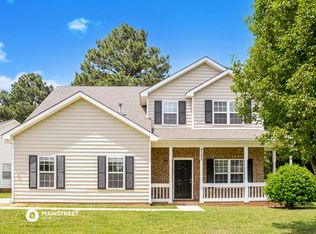
    This beautifully renovated one-owner home features 4 bedrooms, 2.5 bathrooms, and is one of the largest in the neighborhood. Located in a quiet area, it’s just minutes from shopping, dining, and grocery stores. The spacious chef’s kitchen is a standout with a 36" gas range, restaurant-style hood, and new dishwasher. Freshly painted throughout, with new LVP and carpet flooring, updated light fixtures, and a cozy fireplace, this home is move-in ready. The expansive upstairs deck and huge fully fenced backyard offer plenty of outdoor space, while the concrete patio is perfect for entertaining. Additional features include epoxy-coated garage floors, an attached workshop, and a dedicated office space. This home is designed for both comfort and convenience, with a thoughtful layout and plenty of space for all your needs. Don't miss this unique opportunity to own a well-maintained, one-owner home in a prime location! Seller is ready to make a deal!

    Zillow last checked:

    Listing updated:

    Listing Provided by:

    Bobby Nguyen HomesWithBobby@gmail.com,

    Southern Nest Realty Inc,

    Lisa Nguyen,

    Southern Nest Realty Inc

    Bought with:

    Kyle Mull

    Jason Mitchell Real Estate

    Source: Canopy MLS as distributed by MLS GRID,MLS#: 4252334MLS Logo

    Facts & features

    Interior

    Bedrooms & bathrooms
    • Bedrooms: 4
    • Bathrooms: 3
    • Full bathrooms: 2
    • 1/2 bathrooms: 1
    Primary bedroom
    • Features: Attic Stairs Pulldown, Ceiling Fan(s), En Suite Bathroom, Garden Tub, Walk-In Closet(s)
    • Level: Upper
    Kitchen
    • Features: Open Floorplan
    • Level: Main
    Heating
    • Central
    Cooling
    • Central Air
    Appliances
    • Included: Dishwasher, Disposal, Electric Water Heater, Exhaust Fan, Exhaust Hood, Gas Oven, Gas Range, Refrigerator
    • Laundry: Electric Dryer Hookup, In Hall, Inside, Upper Level, Washer Hookup
    Features
    • Soaking Tub, Open Floorplan, Storage, Walk-In Closet(s)
    • Flooring: Carpet, Vinyl
    • Has basement: No
    • Attic: Pull Down Stairs
    • Fireplace features: Family Room, Gas
    Interior area
    • Total structure area: 2,677
    • Total interior livable area: 2,677 sqft
    • Finished area above ground: 2,677
    • Finished area below ground: 0

    Property

    Parking
    • Total spaces: 6
    • Parking features: Driveway, Attached Garage, Garage on Main Level
    • Attached garage spaces: 2
    • Uncovered spaces: 4
    • Details: 2 spaces in the garage, and 4 spaces in the driveway.
    Features
    • Levels: Two
    • Stories: 2
    • Patio & porch: Balcony, Deck, Patio, Porch
    • Fencing: Back Yard,Privacy,Wood
    Lot
    • Size: 0.20 Acres
    Details
    • Parcel number: 07066585
    • Zoning: AP4
    • Special conditions: Standard

    Construction

    Type & style
    • Home type: SingleFamily
    • Property subtype: Single Family Residence
    Materials
    • Brick Partial, Vinyl
    • Foundation: Crawl Space
    Condition
    • New construction: No
    • Year built: 1998

    Utilities & green energy

    • Sewer: Public Sewer
    • Water: City

    Community & neighborhood

    Security
    • Security features: Smoke Detector(s)
    Location
    • Region: Indian Trail
    • Subdivision: Brookstone Village

    HOA & financial

    HOA
    • Has HOA: Yes
    • HOA fee: $250 annually
    • Association name: Key Community Management
    • Association phone: 704-321-1556

    Other

    Other facts
    • Listing terms: Cash,Conventional,FHA,VA Loan
    • Road surface type: Concrete, Paved

    Price history

    DateEventPrice
    11/20/2025Sold$465,000-0.9%$174/sqft
    Source: Canopy MLS as distributed by MLS GRID #4252334 Report a problem
    7/31/2025Price change$469,000-1.3%$175/sqft
    Source: Canopy MLS as distributed by MLS GRID #4252334 Report a problem
    7/10/2025Price change$475,000-2%$177/sqft
    Source: Canopy MLS as distributed by MLS GRID #4252334 Report a problem
    6/19/2025Price change$484,900-1%$181/sqft
    Source: Canopy MLS as distributed by MLS GRID #4252334 Report a problem
    6/5/2025Price change$489,900-2%$183/sqft
    Source: Canopy MLS as distributed by MLS GRID #4252334 Report a problem
    5/9/2025Listed for sale$499,900+231.1%$187/sqft
    Source: Canopy MLS as distributed by MLS GRID #4252334 Report a problem
    11/23/1998Sold$151,000$56/sqft
    Source: Public Record Report a problem

    Public tax history

    YearProperty taxesTax assessment
    2025$3,150 +21.2%$477,200 +54.4%
    2024$2,600 +0.8%$309,000
    2023$2,578 $309,000
    2022$2,578 $309,000
    2021$2,578 +23.4%$309,000 +46.4%
    2020$2,088 0%$211,000
    2019$2,089 $211,000
    2018$2,089 +19.1%$211,000
    2017$1,754 +2%$211,000
    2016$1,720 $211,000
    2015$1,720 +17.1%$211,000 +2.6%
    2014$1,469 $205,660
    2013-- $205,660
    2012-- $205,660
    2011-- $205,660
    2010-- $205,660
    2009$1,469 $205,660
    2008$1,469 -0.5%$205,660 +4.3%
    2007$1,476 +9.6%$197,090
    2006$1,346 $197,090
    2005-- $197,090
    2004-- $197,090 +16.1%
    2003-- $169,820 +6.3%
    2002-- $159,750
    2001-- $159,750
    2000-- $159,750

    Find assessor info on the county website

    Neighborhood: 28079

    Nearby schools

    GreatSchools rating
    Schools provided by the listing agent
    • Elementary: Sardis
    • Middle: Porter Ridge
    • High: Porter Ridge

    Source: Canopy MLS as distributed by MLS GRID. This data may not be complete. We recommend contacting the local school district to confirm school assignments for this home.

    Get a cash offer in 3 minutes
    Find out how much your home could sell for in as little as 3 minutes with a no-obligation cash offer.
    Estimated market value
    $461,900
    Get a cash offer in 3 minutes
    Find out how much your home could sell for in as little as 3 minutes with a no-obligation cash offer.
    Estimated market value
    $461,900