Skip main navigation
Closed
  • $640,000

    3602 Buckhead Ln, Indian Trail, NC 28079

    4beds
    2,999sqft
    Single Family Residence
    Built in 2013
    0.25 Acres Lot
    $652,100 Zestimate®
    $213/sqft
    $2,730 Estimated rent

    Home value

    $652,100

    $619,000 - $685,000

    $2,730/mo

    Zestimate® history
    Loading
    Loading...

    Owner options

    List your home for rent

    $2,730/mo

    Rent Zestimate®

    Find your next renter with Zillow Rental Manager. Plus, with online applications, you can quickly screen prospective tenants – for free.

    Learn more

    $2,730/mo

    Rent Zestimate®

    Refinance and save

    $4,323/mo

    Est. payment

    Refinancing to a lower rate could help reduce your monthly payments and save thousands over the life of the loan.

    See today's rates

    $4,323/mo

    Est. payment

    Explore your selling options

    Work with a Zillow partner agent

    Leverage their expertise and Zillow's premium Showcase listings to get your home seen by more buyers.

    Get started

    List with your own agent

    Get your home in front of millions of buyers by listing it on Zillow.

    Learn how to do it

    Sell it yourself

    Take full control of how buyers see your home on Zillow by listing For Sale by Owner (FSBO).

    List your home

    What's special

    Gas fireplaceHuge bonus roomLush landscapingUpdated light fixturesSeparate tiled showerBreakfast areaGranite counters
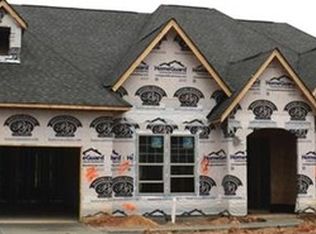
    Enjoy 1st floor living in this fabulous brick & stone Bonterra built home featuring 10 ft. ceilings, arched entryways and windows galore tucked in a small, quiet community. The primary suite features a spa tub, separate tiled shower & large walk in closet. 2 additional bedrooms with shared bath are on the opposite side of the house. Open floor plan with large kitchen island, granite counters, updated light fixtures, SS appliances, wall oven, gas cooktop, butlers pantry and breakfast area. Large family room with built-in storage/bookcase and gas fireplace. Enjoy the view from the covered patio of the private fenced backyard with lush landscaping, extended paver patio and stone firepit. Upstairs you'll find a separate living area with new carpet & paint in the huge bonus room, large bedroom and full bath. Side-entry garage with a driveway that can accommodate 6+ cars. Owner is a licensed NC agent.

    Zillow last checked:

    Listing updated:

    Listed by:

    Carol Kurtz carol.kurtz@cbrealty.com,

    Coldwell Banker Realty

    Bought with:

    Cindy DePaola

    NextHome Providence

    Source: Canopy MLS as distributed by MLS GRID,MLS#: 4114499MLS Logo

    Facts & features

    Interior

    Bedrooms & bathrooms
    • Bedrooms: 4
    • Bathrooms: 4
    • Full bathrooms: 3
    • 1/2 bathrooms: 1
    • Main level bedrooms: 3
    Primary bedroom
    • Features: Ceiling Fan(s), Tray Ceiling(s), Walk-In Closet(s)
    • Level: Main
    Bedroom s
    • Features: Split BR Plan
    • Level: Main
    Bedroom s
    • Level: Main
    Bedroom s
    • Level: Upper
    Bathroom full
    • Features: Garden Tub
    • Level: Main
    Bathroom full
    • Level: Main
    Bathroom half
    • Level: Main
    Bathroom full
    • Level: Upper
    Bonus room
    • Features: Ceiling Fan(s)
    • Level: Upper
    Dining room
    • Features: Tray Ceiling(s)
    • Level: Main
    Great room
    • Features: Built-in Features, Ceiling Fan(s)
    • Level: Main
    Kitchen
    • Features: Breakfast Bar, Kitchen Island
    • Level: Main
    Office
    • Level: Main
    Heating
    • Central, Forced Air, Heat Pump, Natural Gas
    Cooling
    • Ceiling Fan(s), Central Air, Heat Pump, Multi Units
    Appliances
    • Included: Dishwasher, Disposal, Dryer, Exhaust Fan, Gas Cooktop, Microwave, Refrigerator, Wall Oven, Washer
    • Laundry: Laundry Room, Main Level
    Features
    • Breakfast Bar, Soaking Tub, Kitchen Island, Open Floorplan, Pantry, Walk-In Closet(s)
    • Flooring: Carpet, Hardwood, Tile
    • Doors: French Doors
    • Windows: Insulated Windows
    • Has basement: No
    • Fireplace features: Family Room, Gas
    Interior area
    • Total structure area: 2,999
    • Total interior livable area: 2,999 sqft
    • Finished area above ground: 2,999
    • Finished area below ground: 0

    Property

    Parking
    • Total spaces: 8
    • Parking features: Attached Garage, Garage Faces Side, Garage on Main Level
    • Attached garage spaces: 2
    • Uncovered spaces: 6
    Accessibility
    • Accessibility features: Bath Grab Bars, Lever Door Handles
    Features
    • Levels: One and One Half
    • Stories: 1.5
    • Patio & porch: Covered, Patio
    • Exterior features: Fire Pit
    Lot
    • Size: 0.25 Acres
    • Features: Level
    Details
    • Parcel number: 07114530
    • Zoning: AP6
    • Special conditions: Standard

    Construction

    Type & style
    • Home type: SingleFamily
    • Property subtype: Single Family Residence
    Materials
    • Brick Partial, Stone Veneer
    • Foundation: Slab
    • Roof: Shingle
    Condition
    • New construction: No
    • Year built: 2013
    Details
    • Builder model: Carmel
    • Builder name: Bonterra

    Utilities & green energy

    • Sewer: County Sewer
    • Water: County Water
    • Utilities for property: Cable Available, Fiber Optics

    Community & HOA

    Community
    • Features: Sidewalks, Street Lights
    • Subdivision: Deerstyne
    HOA
    • Has HOA: Yes
    • HOA fee: $600 annually
    • HOA name: self managed
    Location
    • Region: Indian Trail

    Financial & listing details

    • Price per square foot: $213/sqft
    • Tax assessed value: $374,300
    • Annual tax amount: $4,347
    • Date on market: 3/7/2024
    • Cumulative days on market: 2 days
    • Listing terms: Cash,Conventional,VA Loan
    • Road surface type: Concrete, Paved

    Price history

    DateEventPrice
    4/5/2024Sold$640,000+1.6%$213/sqft
    Source: Canopy MLS as distributed by MLS GRID #4114499 Report a problem
    3/9/2024Pending sale$630,000$210/sqft
    Source: Canopy MLS as distributed by MLS GRID #4114499 Report a problem
    3/7/2024Listed for sale$630,000+53.3%$210/sqft
    Source: Canopy MLS as distributed by MLS GRID #4114499 Report a problem
    6/26/2020Sold$411,000+0.5%$137/sqft
    Source: Canopy MLS as distributed by MLS GRID #3618797 Report a problem
    5/14/2020Listed for sale$409,000+24.9%$136/sqft
    Source: Keller Williams Select #3618797 Report a problem
    3/24/2014Sold$327,500-0.8%$109/sqft
    Source: Canopy MLS as distributed by MLS GRID #2194347 Report a problem
    11/26/2013Listed for sale$329,990$110/sqft
    Source: Allen Tate Company #2194347 Report a problem

    Public tax history

    YearProperty taxesTax assessment
    2025$4,347 +37.7%$658,700 +76%
    2024$3,158 +0.7%$374,300
    2023$3,136 $374,300
    2022$3,136 +0.1%$374,300
    2021$3,134 +1.7%$374,300 +20.4%
    2020$3,082 +0.5%$310,900
    2019$3,067 +26.3%$310,900
    2018$2,428 $310,900
    2017$2,428 -4.4%$310,900
    2016$2,539 $310,900
    2015$2,539 +378.4%$310,900 +30.3%
    2014$531 $238,660 +218.2%
    2013-- $75,000
    2012-- $75,000
    2011-- $75,000
    2010-- $75,000
    2009$529 $75,000
    2008$529 $75,000
    Find assessor info on the county website

    Neighborhood: 28079

    Nearby schools

    GreatSchools rating
    Get a cash offer in 3 minutes
    Find out how much your home could sell for in as little as 3 minutes with a no-obligation cash offer.
    Estimated market value
    $652,100
    Get a cash offer in 3 minutes
    Find out how much your home could sell for in as little as 3 minutes with a no-obligation cash offer.
    Estimated market value
    $652,100