Where can you find 2+ acres with a brick home, horse stalls and less than a mile from Chick-fi-la? At 3602 Buckholt Road, that's where! This property features a 3/2/2 brick home with high ceilings, open concept and a view that is unmeasured! The three car detached garage is oversized, air conditioned and has a full bathroom. A ten foot deep pool/spa graces the backyard with a sprawling oak tree for shade. The back property is dotted with trees, grazing pasture, a four stall pole barn, guest cottage and a huge air conditioned storage room that could be your office, man cave, craft room, or a very large storage area. The guesthouse is appx 1000 sq ft and could provide rental income with a little work! It is zoned to excellent Pearland ISD schools including Pearland High School. Grow your vegetables, raise your chickens, ride your horses, or just enjoy the beauty of being in the country so close to the city! Make your appointment today!
For sale
$675,000
3602 Buckholt St, Pearland, TX 77581
3beds
2,298sqft
Single Family Residence
Built in 1992
2.25 Acres Lot
$651,600 Zestimate®
$294/sqft
$-- HOA
What's special
Guest cottageThree car detached garageBrick homeHigh ceilingsFour stall pole barnGrazing pastureOpen concept
- 1 day |
- 400 |
- 31 |
Likely to sell faster than
Zillow last checked:
Listing updated:
Listed by:
Laura Keith TREC #0512189 713-419-3998,
Heart and Home Realty Group, LLC
Source: HAR,MLS#: 37905730
Loading...
Facts & features
Interior
Bedrooms & bathrooms
- Bedrooms: 3
- Bathrooms: 2
- Full bathrooms: 2
Rooms
- Room types: Family Room, Quarters/Guest House, Utility Room
Primary bathroom
- Features: Primary Bath: Double Sinks, Primary Bath: Separate Shower, Primary Bath: Soaking Tub, Secondary Bath(s): Tub/Shower Combo
Heating
- Natural Gas
Cooling
- Ceiling Fan(s), Electric
Appliances
- Included: Disposal, Dryer, Refrigerator, Washer, Water Softener, Electric Oven, Microwave, Gas Cooktop, Dishwasher
- Laundry: Electric Dryer Hookup, Gas Dryer Hookup, Washer Hookup
Features
- Crown Molding, High Ceilings, Vaulted Ceiling, All Bedrooms Down
- Flooring: Carpet, Tile
- Windows: Window Coverings
- Number of fireplaces: 2
- Fireplace features: Gas Log
Interior area
- Total structure area: 2,298
- Total interior livable area: 2,298 sqft
Property
Parking
- Total spaces: 3
- Parking features: Detached, Oversized, Additional Parking, Electric Gate, Garage Door Opener
- Garage spaces: 3
Features
- Stories: 1
- Has private pool: Yes
- Pool features: Gunite, Pool/Spa Combo
- Has spa: Yes
- Spa features: Private
Lot
- Size: 2.25 Acres
- Features: Wooded, 2 Up to 5 Acres
Details
- Parcel number: 54100040002
Construction
Type & style
- Home type: SingleFamily
- Architectural style: Traditional
- Property subtype: Single Family Residence
Materials
- Brick, Wood Siding
- Foundation: Slab
- Roof: Composition
Condition
- New construction: No
- Year built: 1992
Utilities & green energy
- Sewer: Public Sewer
- Water: Public
Green energy
- Energy efficient items: Thermostat
Community & HOA
Community
- Subdivision: Jenkins
Location
- Region: Pearland
Financial & listing details
- Price per square foot: $294/sqft
- Tax assessed value: $692,450
- Annual tax amount: $14,970
- Date on market: 7/18/2026
- Listing terms: Cash,Conventional,FHA,VA Loan
- Road surface type: Asphalt
Estimated market value
$651,600
$619,000 - $684,000
$3,626/mo
Price history
| Date | Event | Price |
|---|---|---|
| 7/18/2026 | Listed for sale | $675,000+44.8%$294/sqft |
Source:  HAR #37905730 Report a problem HAR #37905730 Report a problem | ||
| 3/27/2013 | Listing removed | $466,000$203/sqft |
Source: RE/MAX Space Center #33768465 Report a problem | ||
| 8/25/2012 | Listed for sale | $466,000$203/sqft |
Source: RE/MAX Space Center #33768465 Report a problem | ||
Public tax history
| Year | Property taxes | Tax assessment |
|---|---|---|
| 2025 | $12,666 +6.9% | $684,174 +10% |
| 2024 | $11,848 +9.3% | $621,976 +10% |
| 2023 | $10,845 -3.8% | $565,433 +10% |
| 2022 | $11,270 +2.2% | $514,030 +10% |
| 2021 | $11,025 | $467,300 -8.7% |
| 2020 | -- | $511,800 -4.2% |
| 2019 | $13,364 -0.1% | $534,190 +8.1% |
| 2018 | $13,383 | $494,090 -8.2% |
| 2017 | $13,383 +20.3% | $538,250 +9.5% |
| 2016 | $11,126 | $491,440 +10.2% |
| 2015 | $11,126 | $445,920 +3.6% |
| 2014 | $11,126 | $430,610 +61% |
| 2012 | -- | $267,500 -1.6% |
| 2011 | -- | $271,720 -8.5% |
| 2010 | -- | $296,960 -15.2% |
| 2009 | -- | $350,010 |
| 2008 | -- | $350,010 +7.9% |
| 2006 | -- | $324,340 +4.9% |
| 2005 | -- | $309,140 -7% |
| 2004 | -- | $332,570 +17.3% |
| 2003 | -- | $283,520 -4.8% |
| 2002 | -- | $297,770 +28.8% |
| 2001 | -- | $231,110 |
Find assessor info on the county website
Monthly payment
Est. payment
Payment breakdown
Explore the cost of this home by adjusting the details. Changes won't be saved.Climate risks
Neighborhood: 77581
Nearby schools
GreatSchools rating
- 9/10Rustic Oak Elementary SchoolGrades: PK-4Distance: 0.4 mi
- 8/10Pearland Junior High EastGrades: 7-8Distance: 2.9 mi
- 8/10Pearland High SchoolGrades: 9-12Distance: 1.7 mi
Schools provided by the listing agent
- Elementary: Rustic Oak Elementary School
- Middle: Pearland Junior High East
- High: Pearland High School
Source: HAR. This data may not be complete. We recommend contacting the local school district to confirm school assignments for this home.
- $637,7003 bd3 ba2.4k sqft1515 Westfield St, Pearland, TX 77581Off Market
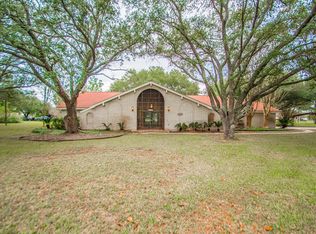
- $685,400-- bd15 ba2.6k sqft1511 Westfield St, Pearland, TX 77581Off Market
- $1,882,600-- bd18 ba3.5k sqft3504 Buckholt St, Pearland, TX 77581Off Market
- $434,3003 bd2 ba1.8k sqft1505 Westfield St, Pearland, TX 77581Off Market
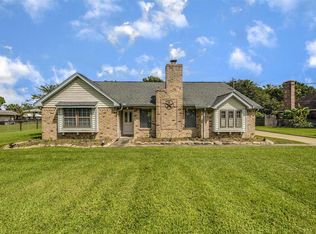
- $1,123,3005 bd6 ba3.7k sqft1537 Westfield St, Pearland, TX 77581Off Market
- $727,100-- bd15 ba3.1k sqft3601 Buckholt St, Pearland, TX 77581Off Market
- $715,4004 bd5 ba5.1k sqft3503 Buckholt St, Pearland, TX 77581Off Market
- $2,954,1004 bd4 ba5.1k sqft3508 Buckholt St, Pearland, TX 77581Off Market
A local agent can set up tours, give advice and negotiate with sellers.
A local lender can help you make sure your offer is ready when you are.
Similar homes
- $589,0004 bd3 ba3.1k sqft1621 Pine Crest Dr, Pearland, TX 77581For Sale
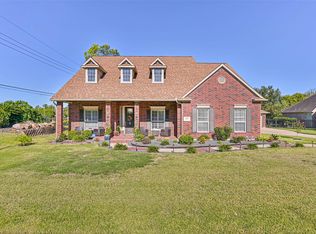 MLS ID #88136458, Maggie McFarland, RE/MAX Pearland- Pearland Home Team. HAR
 - $550,0005 bd4 ba3.4k sqft1711 Calico Canyon Ln, Pearland, TX 77581For Sale
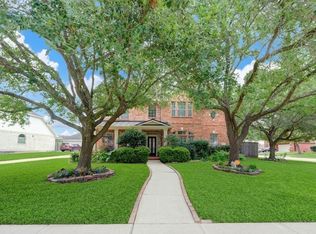 MLS ID #94874843, Dr.Quarnelia Patterson, Walzel Properties - Corporate Office. HAR
 - $410,0004 bd3 ba2.7k sqft1512 Pine Grove Ln, Pearland, TX 77581For Sale
 MLS ID #84321267, Tonya Heard, Keller Williams Preferred. HAR
 - $480,0005 bd3 ba3k sqft3316 Windfern Dr, Pearland, TX 77581For Sale
 MLS ID #48783691, Stephanie Finch, Compass RE Texas, LLC - The Heights. HAR
 - $669,0004 bd3 ba2.7k sqft803 Woodcrest Dr, Friendswood, TX 77546For SaleMLS ID #10220057, Patricia Savage, Martha Turner Sotheby's International Realty - Bay Area. HAR
- $430,0004 bd3 ba2.6k sqft1605 Gatecreek Dr, Pearland, TX 77581For SaleMLS ID #32775150, Mirley Perez Pino, Lugary, LLC. HAR
- $755,0004 bd4 ba3.4k sqft205 Trail Bend Ln, Friendswood, TX 77546For SaleMLS ID #97763469, Sara Soto, Martin & Black Real Estate LLC. HAR
- $665,0004 bd3 ba2.9k sqft7611 Oak Alley Ct, Rosharon, TX 77583For SaleMLS ID #42560703, Thomas Summerville, Stanfield Properties. HAR
- $535,0003 bd3 ba2.3k sqft1207 W Edgewood Dr, Friendswood, TX 77546For SaleMLS ID #18351343, Kristen Cook, Stanfield Properties. HAR
- $365,0003 bd2 ba2k sqft1521 Bluestone Edge Ln, Houston, TX 77089For SaleMLS ID #5356979, Christy Buck, Infinity Real Estate Group. HAR
- $365,0003 bd2 ba2.1k sqft1308 Palermo Dr, Pearland, TX 77581For SaleMLS ID #38707362, Lisa Kurrass, Real Estate Connection Int. HAR
- $799,9005 bd3 ba3.3k sqft6962 Amie Ln, Pearland, TX 77584For SaleMLS ID #52874962, Gayathri Rao, eXp Realty, LLC. HAR
- $405,0005 bd3 ba3.3k sqft1505 Maple Leaf Ct, Pearland, TX 77581For SaleMLS ID #45264094, Elizabeth Kyser, Keller Williams Preferred. HAR
- $515,0003 bd2 ba1.8k sqft1 Wolfe Ln, Manvel, TX 77578For SaleMLS ID #62842496, Erin Gorkiewicz, UTR TEXAS, REALTORS. HAR
- $599,0004 bd3 ba2.7k sqft13320 County Road 184, Alvin, TX 77511For SaleMLS ID #45193450, Emily Sital, Keller Williams Preferred. HAR
- $650,0004 bd4 ba2.8k sqft2110 Yarnell Rd, Dickinson, TX 77539For SaleMLS ID #76795194, Nicole Chandler, Almon & Co. Real Estate. HAR
- $519,9994 bd3 ba2.7k sqft1501 W Castlewood Ave, Friendswood, TX 77546For SaleMLS ID #55567335, Casey Womack, Vaughn Realty & Co. HAR
- $674,9005 bd5 ba3.3k sqft2326 Hamilton Pool Ln, Friendswood, TX 77546For SaleMLS ID #50284368, Monica Foster, eXp Realty, LLC. HAR
- $569,5004 bd4 ba3.1k sqft3011 Rocky Canyon Dr, Pearland, TX 77584For SaleMLS ID #55649586, Zhiguo Jiang, REALM Real Estate Professionals - Sugar Land. HAR
- $359,0003 bd2 ba1.9k sqft1013 Glenshannon Ave, Friendswood, TX 77546For SaleMLS ID #49191164, Mariam Hejazi, Texas Boutique Realty. HAR
