(OPEN HOUSE: Sat 7/29: 11am-3pm) Welcome to your dream oasis! Nestled in a serene neighborhood, this exquisite residence presents an exceptional opportunity to indulge in luxury living. With its 4 bedrooms, 3 full bathrooms, custom built pool and hot tub, open concept living areas, office space, movie room, and expansive backyard, this property offers everything you desire for both relaxation and entertainment. The outdoor space is an absolute delight, featuring a custom-built pool and hot tub. Immerse yourself in the crystal-clear waters or simply bask in the sun on the spacious deck surrounding the pool. The backyard is a haven for entertainment, boasting an expansive area capable of accommodating more than 100 guests. Picture hosting unforgettable barbecues, pool parties, and celebrations as laughter fills the air and memories are made. Need a space to work from home? Look no further than the thoughtfully designed office space with large windows. Indulge in the ultimate cinematic experience in the dedicated movie room, where you can enjoy your favorite films in the comfort of your own home. Don't miss this incredible opportunity to own a luxurious home that caters to your every need. Schedule a showing today and prepare to fall in love with the harmonious blend of comfort, style, and entertainment that awaits you at this exceptional residence. 13 month Home Warranty included.
Sold
Price Unknown
3602 COTONEASTER, San Antonio, TX 78261
4beds
2,743sqft
Single Family Residence
Built in 2007
10,236 Square Feet Lot
$482,500 Zestimate®
$--/sqft
$3,766 Estimated rent
Home value
$482,500
$458,000 - $507,000
$3,766/mo
Zestimate® history
Owner options
List your home for rent
$3,766/mo
Rent Zestimate®
Find your next renter with Zillow Rental Manager. Plus, with online applications, you can quickly screen prospective tenants – for free.
$3,766/mo
Rent Zestimate®
Refinance and save
$653/mo
Est. payment
Refinancing to a lower rate could help reduce your monthly payments and save thousands over the life of the loan.
$653/mo
Est. payment
Explore your selling options
Work with a Zillow partner agent
Leverage their expertise and Zillow's premium Showcase listings to get your home seen by more buyers.
Get startedList with your own agent
Get your home in front of millions of buyers by listing it on Zillow.
Learn how to do itSell it yourself
Take full control of how buyers see your home on Zillow by listing For Sale by Owner (FSBO).
List your homeWhat's special
Pool partiesHot tubLarge windowsMovie roomCustom built poolCustom-built poolOffice space
Zillow last checked:
Listing updated:
Listed by:
Daniel Herb TREC #734152 (210) 328-0729,
Redbird Realty LLC
Source: LERA MLS,MLS#: 1692422
Facts & features
Interior
Bedrooms & bathrooms
- Bedrooms: 4
- Bathrooms: 3
- Full bathrooms: 3
Primary bedroom
- Level: Upper
- Area: 272
- Dimensions: 17 x 16
Bedroom 2
- Area: 143
- Dimensions: 13 x 11
Bedroom 3
- Area: 130
- Dimensions: 13 x 10
Bedroom 4
- Area: 182
- Dimensions: 14 x 13
Primary bathroom
- Features: Tub/Shower Separate, Double Vanity
- Area: 108
- Dimensions: 12 x 9
Dining room
- Area: 169
- Dimensions: 13 x 13
Kitchen
- Area: 143
- Dimensions: 13 x 11
Living room
- Area: 304
- Dimensions: 19 x 16
Heating
- Central, Natural Gas
Cooling
- Central Air
Appliances
- Included: Microwave, Range, Gas Cooktop, Disposal, Dishwasher, Gas Water Heater, Plumb for Water Softener
- Laundry: Main Level, Washer Hookup, Dryer Connection
Features
- Two Living Area, Liv/Din Combo, Separate Dining Room, Breakfast Bar, Study/Library, Media Room, Utility Room Inside, Open Floorplan, Walk-In Closet(s), Ceiling Fan(s)
- Flooring: Laminate
- Has basement: No
- Number of fireplaces: 1
- Fireplace features: Living Room, Gas
Interior area
- Total structure area: 2,743
- Total interior livable area: 2,743 sqft
Property
Parking
- Total spaces: 2
- Parking features: Two Car Garage, Attached, Garage Door Opener
- Attached garage spaces: 2
Features
- Levels: Two
- Stories: 2
- Patio & porch: Patio, Covered, Deck
- Exterior features: Sprinkler System
- Has private pool: Yes
- Pool features: Community
- Has spa: Yes
- Spa features: Heated
Lot
- Size: 10,236 Square Feet
- Features: Corner Lot
Details
- Parcel number: 049001130130
Construction
Type & style
- Home type: SingleFamily
- Property subtype: Single Family Residence
Materials
- 3 Sides Masonry, Wood Siding
- Foundation: Slab
- Roof: Composition
Condition
- Pre-Owned
- New construction: No
- Year built: 2007
Details
- Builder name: Lennar
Utilities & green energy
- Sewer: Sewer System
Community & HOA
Community
- Features: Playground, Sports Court
- Security: Prewired
- Subdivision: Indian Springs
HOA
- Has HOA: Yes
- HOA fee: $654 annually
- HOA name: ALAMO MANAGEMENT GROUP
Location
- Region: San Antonio
Financial & listing details
- Tax assessed value: $449,190
- Annual tax amount: $10,003
- Date on market: 9/11/2025
- Cumulative days on market: 77 days
- Listing terms: Conventional,FHA,VA Loan,Cash
Price history
| Date | Event | Price |
|---|---|---|
| 9/8/2023 | Sold | -- |
Source:  LERA MLS #1692422 Report a problem LERA MLS #1692422 Report a problem | ||
| 8/18/2023 | Pending sale | $500,000$182/sqft |
Source: LERA MLS #1692422 Report a problem | ||
| 8/8/2023 | Contingent | $500,000$182/sqft |
Source: LERA MLS #1692422 Report a problem | ||
| 7/23/2023 | Price change | $500,000-4.8%$182/sqft |
Source: LERA MLS #1692422 Report a problem | ||
| 6/27/2023 | Price change | $525,000-4.5%$191/sqft |
Source: LERA MLS #1692422 Report a problem | ||
| 6/2/2023 | Listed for sale | $550,000+89.7%$201/sqft |
Source: LERA MLS #1692422 Report a problem | ||
| 12/29/2020 | Sold | -- |
Source: LERA MLS #1495881 Report a problem | ||
| 12/8/2020 | Pending sale | $289,990$106/sqft |
Source: Keller Williams Heritage #1495881 Report a problem | ||
| 11/19/2020 | Listed for sale | $289,990$106/sqft |
Source: Keller Williams Heritage #1495881 Report a problem | ||
Public tax history
| Year | Property taxes | Tax assessment |
|---|---|---|
| 2025 | -- | $449,190 -0.9% |
| 2024 | -- | $453,240 +9.6% |
| 2023 | $2,986 +5.4% | $413,600 -7.1% |
| 2022 | $2,832 +22% | $445,400 +55.7% |
| 2021 | $2,321 | $286,070 +1.5% |
| 2020 | $2,321 -51.1% | $281,850 +4.4% |
| 2019 | $4,747 | $270,000 +1.6% |
| 2018 | $4,747 +3.3% | $265,800 +2.7% |
| 2017 | $4,597 +4.7% | $258,710 +4.5% |
| 2016 | $4,391 +6.5% | $247,580 +0.8% |
| 2015 | $4,122 | $245,590 +9.2% |
| 2014 | $4,122 | $224,870 +5.7% |
| 2013 | -- | $212,700 +10% |
| 2012 | -- | $193,420 -0.8% |
| 2011 | -- | $195,020 -0.8% |
| 2010 | -- | $196,620 -5.2% |
| 2009 | -- | $207,410 +2.7% |
| 2008 | -- | $201,890 |
Find assessor info on the county website
Neighborhood: 78261
Nearby homes
- $388,0004 bd2 ba2.6k sqft3606 Cotoneaster, San Antonio, TX 78261Off Market
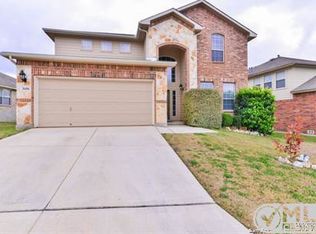
- $464,9004 bd2 ba2.6k sqft3603 Pinyon Pne, San Antonio, TX 78261Off Market
- $364,7004 bd2 ba2.1k sqft3610 Cotoneaster, San Antonio, TX 78261Off Market
- $338,7003 bd2 ba1.8k sqft25610 Spirea, San Antonio, TX 78261Off Market

- $100-- bd-- ba-- sqftSpirea, San antonio, TX 78261Off Market
- $346,2004 bd2 ba2.1k sqft25603 Spirea, San Antonio, TX 78261Off Market
- $--4 bd3 ba2.7k sqft3607 Pinyon Pne, San Antonio, TX 78261Sold
- $120,9954 bd2 ba2k sqft25623 Spirea, San Antonio, TX 78261Off Market
Nearby schools
GreatSchools rating
- 10/10Indian Springs Elementary SchoolGrades: PK-5Distance: 0.8 mi
- 7/10New Middle #8Grades: 6-8Distance: 6.4 mi
- 7/10Pieper High SchoolGrades: 9-12Distance: 4 mi
Schools provided by the listing agent
- Elementary: Indian Springs
- Middle: Pieper Ranch
- High: Smithson Valley
- District: Comal
Source: LERA MLS. This data may not be complete. We recommend contacting the local school district to confirm school assignments for this home.
Get a cash offer in 3 minutes
Find out how much your home could sell for in as little as 3 minutes with a no-obligation cash offer.
Estimated market value
$482,500
Get a cash offer in 3 minutes
Find out how much your home could sell for in as little as 3 minutes with a no-obligation cash offer.
Estimated market value
$482,500
- Texas
- Bexar County
- San Antonio
- 78261
- 3602 COTONEASTER
Nearby cities
Nearby neighborhoods
Nearby zip codes
Other San Antonio Topics
