Welcome to Carolina Colours a community in New Bern NC where you can make this spacious 5-bedroom, 4 and a half- bath home yours. Boasting an open floor plan, this home is designed for both entertainment and relaxation, offering multiple rooms to cater to your lifestyle needs. Nestled on a golf course lot, this property has both charm and elegance. The 3-car garage provides parking and storage space along with convenience for parking.
As you step inside the seamless flow from the front to the back of the house creates a welcoming atmosphere that invites you to unwind and enjoy every corner. The kitchen features a raised dishwasher for ease of use and efficiency. Lots of cabinets, large farm style sink, pantry and more. This home offers a unique bonus room complete with a living area and a separate bedroom with a full bath, perfectly suited for family coming back home, guests or creating a private retreat.
Entertain in style with the formal dining area or gather around the large eat-in kitchen, ideal for family gatherings.
The Great room was added on with a raised slap and a mini split to support the HVAC system, with a large powder room; Plus a wet bar, shelves with lights and storage adds a touch of sophistication and convenience, perfect for hosting social events or simply enjoying a quiet evening at home. Experience the best of Carolina Colours living in this well-appointed home that combines functionality with luxury. Whether you're relaxing in the serene surroundings or hosting lively get-togethers, this property offers the perfect blend of comfort and style.
Sold for $650,000
$650,000
3602 Cranberry Lane, New Bern, NC 28562
5beds
3,850sqft
Single Family Residence
Built in 2007
0.68 Acres Lot
$652,200 Zestimate®
$169/sqft
$3,438 Estimated rent
Home value
$652,200
$600,000 - $711,000
$3,438/mo
Zestimate® history
Owner options
List your home for rent
$3,438/mo
Rent Zestimate®
Find your next renter with Zillow Rental Manager. Plus, with online applications, you can quickly screen prospective tenants – for free.
$3,438/mo
Rent Zestimate®
Refinance and save
$3,804/mo
Est. payment
Refinancing to a lower rate could help reduce your monthly payments and save thousands over the life of the loan.
$3,804/mo
Est. payment
Explore your selling options
Work with a Zillow partner agent
Leverage their expertise and Zillow's premium Showcase listings to get your home seen by more buyers.
Get startedList with your own agent
Get your home in front of millions of buyers by listing it on Zillow.
Learn how to do itSell it yourself
Take full control of how buyers see your home on Zillow by listing For Sale by Owner (FSBO).
List your homeWhat's special
Zillow last checked:
Listing updated:
Listed by:
MARGIE DUNN 252-637-0618,
PRIME REALTY NC, LLC
Bought with:
Meredith & Matt Team Johnson, 210529
RE/MAX Ocean Properties
Source: Hive MLS,MLS#: 100493027 Originating MLS: Neuse River Region Association of Realtors
Originating MLS: Neuse River Region Association of RealtorsFacts & features
Interior
Bedrooms & bathrooms
- Bedrooms: 5
- Bathrooms: 5
- Full bathrooms: 4
- 1/2 bathrooms: 1
Rooms
- Room types: Master Bedroom, Bedroom 2, Bedroom 3, Bedroom 4, Bedroom 5, Other, Kitchen, Breakfast Nook, Laundry, Living Room, Great Room, Bonus Room, Dining Room
Primary bedroom
- Level: Main
- Dimensions: 21.25 x 17.5
Bedroom 2
- Level: Main
- Dimensions: 11.75 x 12.17
Bedroom 3
- Level: Main
- Dimensions: 11.8 x 12.17
Bedroom 4
- Level: Main
- Dimensions: 13 x 12.5
Bedroom 5
- Level: Second
- Dimensions: 11.5 x 15
Bonus room
- Level: Second
- Dimensions: 22 x 17.6
Breakfast nook
- Level: Main
- Dimensions: 23 x 10.5
Great room
- Level: Main
- Dimensions: 24.5 x 27.5
Kitchen
- Level: Main
- Dimensions: 21.6 x 10.5
Laundry
- Level: Main
- Dimensions: 8.5 x 8.4
Living room
- Level: Main
Other
- Level: Main
- Dimensions: 27.4 x 111.4
Heating
- Fireplace(s), Gas Pack, Heat Pump, Zoned, Other, Electric
Cooling
- Heat Pump, Zoned
Appliances
- Included: Mini Refrigerator, Gas Cooktop, Built-In Microwave, Washer, Refrigerator, Range, Dryer, Disposal, Dishwasher
- Laundry: Dryer Hookup, Washer Hookup, Laundry Room
Features
- Sound System, Master Downstairs, Walk-in Closet(s), High Ceilings, Entrance Foyer, Whole-Home Generator, Kitchen Island, Ceiling Fan(s), Pantry, Walk-in Shower, Wet Bar, Blinds/Shades, Gas Log, Walk-In Closet(s), Workshop
- Flooring: Carpet, Slate, Tile, Wood
- Doors: Storm Door(s)
- Windows: Thermal Windows
- Basement: None
- Attic: Partially Floored,Other
- Has fireplace: Yes
- Fireplace features: Gas Log
Interior area
- Total structure area: 3,850
- Total interior livable area: 3,850 sqft
Property
Parking
- Total spaces: 3
- Parking features: Garage Faces Side, Concrete, Garage Door Opener, Off Street
Features
- Levels: One
- Stories: 1
- Patio & porch: Covered, Patio, Porch
- Exterior features: Storm Doors
- Pool features: None
- Fencing: None
- Has view: Yes
- View description: Golf Course
- Waterfront features: None
- Frontage type: Golf Course
Lot
- Size: 0.68 Acres
- Dimensions: 257 x 120 x 250 x 86
- Features: Cul-De-Sac, On Golf Course
Details
- Parcel number: 710404027
- Zoning: R
- Special conditions: Standard
- Other equipment: Generator
Construction
Type & style
- Home type: SingleFamily
- Property subtype: Single Family Residence
Materials
- Brick Veneer
- Foundation: Combination, Raised, Slab, Crawl Space
- Roof: Architectural Shingle
Condition
- New construction: No
- Year built: 2007
Utilities & green energy
- Sewer: Public Sewer
- Water: Public
- Utilities for property: Natural Gas Connected, Sewer Available, Water Available
Community & HOA
Community
- Security: Security Lights, Smoke Detector(s)
- Subdivision: Carolina Colours
HOA
- Has HOA: Yes
- Amenities included: Clubhouse, Pool, Dog Park, Fitness Center, Golf Course, Maintenance Common Areas, Meeting Room, Park, Party Room, Pickleball, Picnic Area, Playground, Restaurant, RV/Boat Storage, Sidewalks, Storage, Street Lights, Tennis Court(s), Trail(s), Cable TV
- HOA fee: $1,908 monthly
- HOA name: Carolina Colours Association
- HOA phone: 252-772-0201
Location
- Region: New Bern
Financial & listing details
- Price per square foot: $169/sqft
- Tax assessed value: $626,630
- Annual tax amount: $5,303
- Date on market: 7/9/2025
- Cumulative days on market: 100 days
- Listing agreement: Exclusive Right To Sell
- Listing terms: Cash,Conventional,FHA,VA Loan
- Road surface type: Paved
Price history
| Date | Event | Price |
|---|---|---|
| 7/16/2025 | Sold | $650,000-5.7%$169/sqft |
Source:  Hive MLS #100493027 Report a problem Hive MLS #100493027 Report a problem | ||
| 6/15/2025 | Contingent | $689,000$179/sqft |
Source: Hive MLS #100493027 Report a problem | ||
| 5/20/2025 | Price change | $689,000-1.6%$179/sqft |
Source: Hive MLS #100493027 Report a problem | ||
| 3/26/2025 | Price change | $700,000-3.4%$182/sqft |
Source: Hive MLS #100493027 Report a problem | ||
| 3/7/2025 | Listed for sale | $725,000-3.3%$188/sqft |
Source: Hive MLS #100493027 Report a problem | ||
| 11/10/2024 | Listing removed | $750,000$195/sqft |
Source: Hive MLS #100459116 Report a problem | ||
| 10/16/2024 | Price change | $750,000-1.3%$195/sqft |
Source: Hive MLS #100459116 Report a problem | ||
| 8/2/2024 | Listed for sale | $760,000+73.1%$197/sqft |
Source: Hive MLS #100459116 Report a problem | ||
| 4/15/2014 | Listing removed | $439,000$114/sqft |
Source: LAND CONCEPTS and SOLUTIONS #93144 Report a problem | ||
| 2/4/2014 | Listed for sale | $439,000+481.5%$114/sqft |
Source: LAND CONCEPTS and SOLUTIONS #93144 Report a problem | ||
| 1/20/2006 | Sold | $75,500-8.5%$20/sqft |
Source: Public Record Report a problem | ||
| 6/1/2005 | Sold | $82,500$21/sqft |
Source: Public Record Report a problem | ||
Public tax history
| Year | Property taxes | Tax assessment |
|---|---|---|
| 2025 | $5,303 | $636,500 +1.6% |
| 2024 | $5,303 +1.4% | $626,630 |
| 2023 | $5,228 | $626,630 +33.3% |
| 2022 | -- | $470,260 |
| 2021 | $4,961 | $470,260 |
| 2020 | -- | $470,260 +15.5% |
| 2019 | $4,260 | $407,180 |
| 2018 | $4,260 +3.8% | $407,180 |
| 2017 | $4,105 | $407,180 -13.4% |
| 2016 | $4,105 -1.3% | $470,080 |
| 2015 | $4,161 | $470,080 |
| 2014 | $4,161 | $470,080 -13.1% |
| 2013 | -- | $540,950 |
| 2012 | -- | $540,950 |
| 2011 | -- | $540,950 -7.2% |
| 2010 | -- | $583,050 +50.1% |
| 2009 | -- | $388,480 |
| 2008 | -- | $388,480 +485.9% |
| 2007 | -- | $66,300 |
| 2006 | -- | $66,300 |
| 2005 | -- | $66,300 |
Find assessor info on the county website
Neighborhood: 28562
Nearby homes
- $922,6004 bd5 ba3k sqft3600 Cranberry Ln, New Bern, NC 28562Off Market
- $897,2003 bd3 ba2.5k sqft3604 Cranberry Ln, New Bern, NC 28562Off Market

- $644,1004 bd3 ba2.8k sqft3606 Cranberry Ln, New Bern, NC 28562Off Market
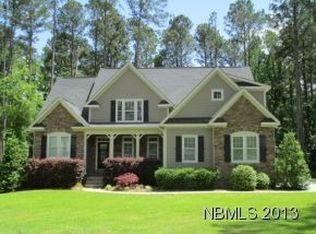
- $587,0003 bd3 ba2.4k sqft3603 Cranberry Ln, New Bern, NC 28562Off Market
- $669,1100.63 Acres3601 Cranberry Ln, New Bern, NC 28562Off Market
- $635,5003 bd3 ba2.6k sqft3607 Cranberry Ln, New Bern, NC 28562Off Market
- $562,5003 bd3 ba2.8k sqft3501 Cranberry Ln, New Bern, NC 28562Off Market
- $84,150-- bd-- ba-- sqft3605 Cranberry Ln, New Bern, NC 28562Off Market
Nearby schools
GreatSchools rating
- 7/10Creekside ElementaryGrades: K-5Distance: 1 mi
- 9/10Grover C Fields MiddleGrades: 6-8Distance: 7.4 mi
- 3/10New Bern HighGrades: 9-12Distance: 8.3 mi
Schools provided by the listing agent
- Elementary: Creekside Elementary School
- Middle: Grover C.Fields
- High: New Bern
Source: Hive MLS. This data may not be complete. We recommend contacting the local school district to confirm school assignments for this home.
Get a cash offer in 3 minutes
Find out how much your home could sell for in as little as 3 minutes with a no-obligation cash offer.
Estimated market value
$652,200
Get a cash offer in 3 minutes
Find out how much your home could sell for in as little as 3 minutes with a no-obligation cash offer.
Estimated market value
$652,200
- North Carolina
- Craven County
- New Bern
- 28562
- 3602 Cranberry Lane
Nearby cities
Nearby neighborhoods
Nearby zip codes
Other New Bern Topics
