Skip main navigation
Closed
  • $205,500

    3602 Creekside Dr, Valparaiso, IN 46383

    2beds
    1,018sqft
    Condominium
    Built in 1992
    -- sqft lot
    $219,700 Zestimate®
    $202/sqft
    $1,455 Estimated rent

    Home value

    $219,700

    $196,000 - $248,000

    $1,455/mo

    Zestimate® history
    Loading
    Loading...

    Owner options

    List your home for rent

    $1,455/mo

    Rent Zestimate®

    Find your next renter with Zillow Rental Manager. Plus, with online applications, you can quickly screen prospective tenants – for free.

    Learn more

    $1,455/mo

    Rent Zestimate®

    Refinance and save

    $1,567/mo

    Est. payment

    Refinancing to a lower rate could help reduce your monthly payments and save thousands over the life of the loan.

    See today's rates

    $1,567/mo

    Est. payment

    Explore your selling options

    Work with a Zillow partner agent

    Leverage their expertise and Zillow's premium Showcase listings to get your home seen by more buyers.

    Get started

    List with your own agent

    Get your home in front of millions of buyers by listing it on Zillow.

    Learn how to do it

    Sell it yourself

    Take full control of how buyers see your home on Zillow by listing For Sale by Owner (FSBO).

    List your home

    What's special

    Sun-drenched deckEnticing fireplaceGlistening white appliancesVaulted great roomOpen-concept floor planCherished ceiling fansSplendid cabinet storage
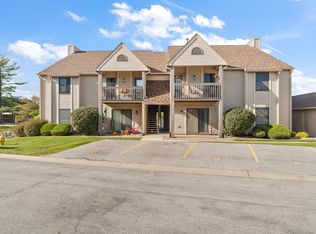
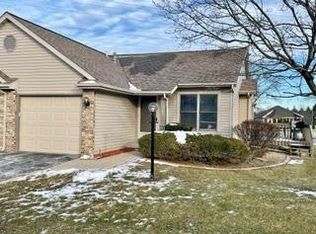
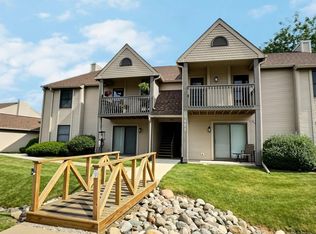
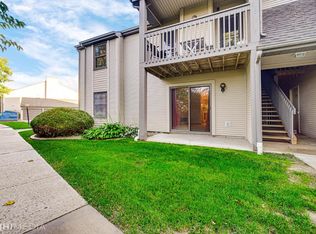
    Endearing and gratifying, this 1,018 sq ft duplex condo is immaculate! Located within minutes of the retail and restaurants of Downtown Valparaiso and less than 1 hour from Downtown Chicago, the charming neighborhood of Timberbridge is memorable. The open-concept floor plan features a vaulted Great Room and Dining Room, with an enticing fireplace. The Kitchen features glistening white appliances and splendid cabinet storage. Both Bedrooms are spacious and offer cherished ceiling fans. Enjoy winding-down your day on the sun-drenched deck. Make this inviting home the end of your rainbow!

    Zillow last checked:

    Listing updated:

    Listed by:

    David Gring,

    Century 21 Alliance Group 219-462-2090

    Bought with:

    Barbara Truchan, RB14050150

    Stray Dog Properties, LLC

    Source: NIRA as distributed by MLS GRID,MLS#: 813697MLS Logo

    Facts & features

    Interior

    Bedrooms & bathrooms
    • Bedrooms: 2
    • Bathrooms: 2
    • Full bathrooms: 1
    • 3/4 bathrooms: 1
    Rooms
    • Room types: Bedroom 2, Primary Bedroom, Dining Room, Laundry, Kitchen, Great Room
    Primary bedroom
    • Description: Ceiling Fan, Walk in Closet
    • Area: 165
    • Dimensions: 15.0 x 11.0
    Bedroom 2
    • Area: 120
    • Dimensions: 12.0 x 10.0
    Dining room
    • Description: Sliding Door to Deck
    • Area: 99
    • Dimensions: 11.0 x 9.0
    Great room
    • Description: Ceiling Fan, Fireplace
    • Area: 182
    • Dimensions: 14.0 x 13.0
    Kitchen
    • Description: Laminate
    • Area: 81
    • Dimensions: 9.0 x 9.0
    Laundry
    • Description: Cabinets, Desk
    • Area: 35
    • Dimensions: 7.0 x 5.0
    Heating
    • Forced Air
    Appliances
    • Included: Dishwasher, Microwave, Washer, Refrigerator, Gas Water Heater, Dryer, Disposal
    • Laundry: Gas Dryer Hookup, Washer Hookup, Main Level, Laundry Room
    Features
    • Ceiling Fan(s), Open Floorplan, Walk-In Closet(s), Vaulted Ceiling(s), High Ceilings, Laminate Counters
    • Windows: Blinds, Insulated Windows
    • Has basement: No
    • Number of fireplaces: 1
    • Fireplace features: Gas, Great Room
    Interior area
    • Total structure area: 1,018
    • Total interior livable area: 1,018 sqft
    • Finished area above ground: 1,018

    Property

    Parking
    • Total spaces: 1
    • Parking features: Additional Parking, Driveway, Garage Faces Front, Garage Door Opener
    • Garage spaces: 1
    • Has uncovered spaces: Yes
    Features
    • Levels: One
    • Patio & porch: Deck, Front Porch
    • Exterior features: Lighting, Rain Gutters
    • Pool features: None
    • Has view: Yes
    • View description: Neighborhood
    Lot
    • Size: 5,000 Square Feet
    • Dimensions: 50 x 100
    • Features: Back Yard, Landscaped, Few Trees, Front Yard
    Details
    • Parcel number: 641007184087000004
    • Zoning description: residential

    Construction

    Type & style
    • Home type: Condo
    • Property subtype: Condominium
    • Attached to another structure: Yes
    Condition
    • New construction: No
    • Year built: 1992

    Utilities & green energy

    • Electric: 200+ Amp Service
    • Sewer: Public Sewer
    • Water: Public
    • Utilities for property: Cable Available, Sewer Connected, Water Connected, Natural Gas Connected, Electricity Connected

    Community & HOA

    Community
    • Features: Clubhouse
    • Subdivision: Timberbridge Condos Ph 03
    HOA
    • Has HOA: Yes
    • Amenities included: Maintenance Grounds
    • Services included: Maintenance Grounds, Snow Removal, Maintenance Structure
    • HOA fee: $225 monthly
    • HOA name: 1st American Management
    • HOA phone: 219-464-3536
    Location
    • Region: Valparaiso

    Financial & listing details

    • Price per square foot: $202/sqft
    • Tax assessed value: $211,800
    • Annual tax amount: $2,163
    • Date on market: 12/5/2024
    • Listing agreement: Exclusive Right To Sell
    • Listing terms: Cash,Conventional
    • Road surface type: Asphalt

    Price history

    DateEventPrice
    4/23/2025Sold$205,500-1.6%$202/sqft
    Source: NIRA as distributed by MLS GRID #813697 Report a problem
    3/22/2025Contingent$208,900$205/sqft
    Source: NIRA as distributed by MLS GRID #813697 Report a problem
    12/5/2024Listed for sale$208,900+60.7%$205/sqft
    Source: NIRA as distributed by MLS GRID #813697 Report a problem
    3/20/2018Sold$130,000-1.4%$128/sqft
    Source: NIRA as distributed by MLS GRID #429791 Report a problem
    3/6/2018Pending sale$131,900$130/sqft
    Source: McColly Real Estate #429791 Report a problem
    2/26/2018Listed for sale$131,900+10%$130/sqft
    Source: McColly Real Estate #429791 Report a problem
    8/5/2005Sold$119,900$118/sqft
    Source: NIRA as distributed by MLS GRID #133779 Report a problem

    Public tax history

    YearProperty taxesTax assessment
    2025$2,192 +5.6%$211,800 +4.3%
    2024$2,075 +3.1%$203,100 +5.2%
    2023$2,011 +19.7%$193,100 +11.9%
    2022$1,680 +8.3%$172,600 +20.7%
    2021$1,550 +20.6%$143,000 +7.1%
    2020$1,286 +72.6%$133,500 +15%
    2019$745 -33.1%$116,100 +4.5%
    2018$1,114 +52.4%$111,100 -1.2%
    2017$731 +1.9%$112,500 -6.9%
    2016$717 +1.9%$120,900 +6.5%
    2014$703 +4.7%$113,500 +7.6%
    2013$672 -16.5%$105,500 -7.9%
    2012$804 -7%$114,600 -3.4%
    2011$865 +11.4%$118,600 +1.4%
    2010$776 +12.7%$117,000 -2%
    2009$689 $119,400 +30.2%
    2006-- $91,700 +4.4%
    2005-- $87,800
    Find assessor info on the county website

    Neighborhood: 46383

    Nearby schools

    GreatSchools rating
    Get a cash offer in 3 minutes
    Find out how much your home could sell for in as little as 3 minutes with a no-obligation cash offer.
    Estimated market value
    $219,700
    Get a cash offer in 3 minutes
    Find out how much your home could sell for in as little as 3 minutes with a no-obligation cash offer.
    Estimated market value
    $219,700