Your search ends here! This one of a kind turnkey property is located in the highly desirable resort-like master-planned community of New Haven in Ontario Ranch. This home offers endless upgrades including PAID OFF SOLAR PANELS, smart home Alexa and Google features, Lutron smart light fixtures, tankless water heater and MORE! Upon entry you're greeted by the main living areas boasting canned lighting, power shades and upgraded vinyl flooring installed throughout providing a uniform flow and easy maintenance. The family room is flanked by a designer wall that is guaranteed to grab your attention. Entertain effortlessly in this open floor plan including the kitchen equipped with a large center island with additional seating, stainless steel appliances, double oven and plenty of upgraded cabinet space for all of your storage and organizational needs. Moving along upstairs you'll find all bedrooms including the master bedroom with blackout power shades showcasing a spacious en-suite separated from the bedroom by a custom barn door with dual sinks, deep soaking tub, and an upgraded walk-in closet including built in laundry baskets, storage and shelving. Enjoy your morning coffee and California sunshine on the patio that wraps around to the backyard with turn installed, providing easy maintenance. Community features include numerous clubhouses, 5 swimming pools, 2 jacuzzi’s, kids splash pad, outdoor fitness park, basketball court, bbq gardens, playgrounds, a dog park & more! Minutes from the 15 fwy, 60 fwy, Metrolink to LA, Ontario Airport, popular shopping and dining options and more! You do not want to miss this opportunity, schedule your private showing today!
Sold for $677,000
Listed by: Fiv Realty Co. • Tarek Abdulhalim • Contact: 848-667-3205
Bought with: RE/MAX TOP PRODUCERS
$677,000
3602 E Delight Paseo Unit 93, Ontario, CA 91761
3beds
1,814sqft
Condominium
Built in 2022
-- sqft lot
$657,300 Zestimate®
$373/sqft
$3,443 Estimated rent
Home value
$657,300
$624,000 - $690,000
$3,443/mo
Zestimate® history
Owner options
List your home for rent
$3,443/mo
Rent Zestimate®
Find your next renter with Zillow Rental Manager. Plus, with online applications, you can quickly screen prospective tenants – for free.
$3,443/mo
Rent Zestimate®
Refinance and save
$4,585/mo
Est. payment
Refinancing to a lower rate could help reduce your monthly payments and save thousands over the life of the loan.
$4,585/mo
Est. payment
Explore your selling options
Work with a Zillow partner agent
Leverage their expertise and Zillow's premium Showcase listings to get your home seen by more buyers.
Get startedList with your own agent
Get your home in front of millions of buyers by listing it on Zillow.
Learn how to do itSell it yourself
Take full control of how buyers see your home on Zillow by listing For Sale by Owner (FSBO).
List your homeWhat's special
Zillow last checked:
Listing updated:
Listed by:
Tarek Abdulhalim DRE #02101206 848-667-3205,
Fiv Realty Co.,
Nazar Kalayji DRE #01479494 951-394-0820,
Fiv Realty Co.
Bought with:
JOHN ABRIL, DRE #01060119
RE/MAX TOP PRODUCERS
Source: CRMLS,MLS#: IG23090587 Originating MLS: California Regional MLS
Originating MLS: California Regional MLSFacts & features
Interior
Bedrooms & bathrooms
- Bedrooms: 3
- Bathrooms: 3
- Full bathrooms: 2
- 1/2 bathrooms: 1
- Main level bathrooms: 1
Rooms
- Room types: Bedroom, Kitchen, Living Room, Primary Bedroom, Other, Dining Room
Primary bedroom
- Features: Primary Suite
Bedroom
- Features: All Bedrooms Up
Bathroom
- Features: Bathroom Exhaust Fan, Bathtub, Closet, Dual Sinks, Enclosed Toilet, Stone Counters, Soaking Tub, Separate Shower, Upgraded
Kitchen
- Features: Built-in Trash/Recycling, Kitchen Island, Pots & Pan Drawers, Stone Counters, Utility Sink
Other
- Features: Walk-In Closet(s)
Heating
- Central, Solar
Cooling
- Central Air, ENERGY STAR Qualified Equipment, High Efficiency
Appliances
- Included: Double Oven, Dishwasher, ENERGY STAR Qualified Appliances, Gas Oven, Gas Range, Hot Water Circulator, Microwave, Tankless Water Heater
- Laundry: Washer Hookup, Electric Dryer Hookup, Gas Dryer Hookup, Laundry Room, Upper Level
Features
- Breakfast Bar, Built-in Features, Separate/Formal Dining Room, Stone Counters, Storage, All Bedrooms Up, Primary Suite, Walk-In Closet(s)
- Flooring: Vinyl
- Has fireplace: No
- Fireplace features: None
- Common walls with other units/homes: 2+ Common Walls,No One Above,No One Below
Interior area
- Total interior livable area: 1,814 sqft
Property
Parking
- Total spaces: 2
- Parking features: Direct Access, Garage
- Attached garage spaces: 2
Features
- Levels: Two
- Stories: 2
- Entry location: 1
- Patio & porch: Front Porch, Patio
- Pool features: Community, In Ground, Association
- Has spa: Yes
- Spa features: Community
- Fencing: Block,New Condition,Privacy
- Has view: Yes
- View description: Neighborhood
Lot
- Size: 799 Square Feet
- Features: 0-1 Unit/Acre, Close to Clubhouse, Corner Lot, Sprinklers In Rear, Sprinklers In Front, Near Park, Near Public Transit, Sprinklers Timer, Sprinkler System
Details
- Parcel number: 0218397120000
- Special conditions: Standard
Construction
Type & style
- Home type: Condo
- Architectural style: Spanish
- Property subtype: Condominium
- Attached to another structure: Yes
Condition
- Updated/Remodeled,Turnkey
- New construction: No
- Year built: 2022
Utilities & green energy
- Electric: Standard
- Sewer: Public Sewer
- Water: Public
- Utilities for property: Cable Available, Electricity Connected, Phone Available, Sewer Connected, Water Connected
Green energy
- Energy efficient items: Appliances
Community & HOA
Community
- Features: Biking, Curbs, Dog Park, Gutter(s), Street Lights, Suburban, Sidewalks, Park, Pool
- Security: Carbon Monoxide Detector(s), Fire Detection System, Fire Sprinkler System, 24 Hour Security, Smoke Detector(s)
HOA
- Has HOA: Yes
- Amenities included: Call for Rules, Clubhouse, Sport Court, Fire Pit, Outdoor Cooking Area, Barbecue, Picnic Area, Playground, Pool, Pet Restrictions, Spa/Hot Tub, Tennis Court(s)
- HOA fee: $300 monthly
- HOA name: New Haven
- HOA phone: 951-359-2840
Location
- Region: Ontario
Financial & listing details
- Price per square foot: $373/sqft
- Tax assessed value: $690,540
- Annual tax amount: $10,777
- Date on market: 5/24/2023
- Cumulative days on market: 90 days
- Listing terms: Cash,Conventional,VA Loan
- Road surface type: Paved
Price history
| Date | Event | Price |
|---|---|---|
| 8/25/2025 | Listing removed | $694,900$383/sqft |
Source:  SDMLS #IV25092512 Report a problem SDMLS #IV25092512 Report a problem | ||
| 6/24/2025 | Listed for sale | $694,900+2.6%$383/sqft |
Source: SDMLS #IV25092512 Report a problem | ||
| 9/14/2023 | Sold | $677,000+0.3%$373/sqft |
Source:  CRMLS #IG23090587 Report a problem CRMLS #IG23090587 Report a problem | ||
| 8/25/2023 | Contingent | $675,000$372/sqft |
Source: CRMLS #IG23090587 Report a problem | ||
| 8/8/2023 | Listed for sale | $675,000$372/sqft |
Source: CRMLS #IG23090587 Report a problem | ||
| 7/24/2023 | Contingent | $675,000$372/sqft |
Source: CRMLS #IG23090587 Report a problem | ||
| 6/9/2023 | Price change | $675,000-2.2%$372/sqft |
Source: CRMLS #IG23090587 Report a problem | ||
| 5/24/2023 | Listed for sale | $690,000$380/sqft |
Source: CRMLS #IG23090587 Report a problem | ||
Public tax history
| Year | Property taxes | Tax assessment |
|---|---|---|
| 2025 | $10,777 +2.1% | $690,540 +2% |
| 2024 | $10,553 +2.4% | $677,000 +0.3% |
| 2023 | $10,308 +34.1% | $674,680 +59.3% |
| 2022 | $7,687 | $423,627 |
Find assessor info on the county website
Neighborhood: Rich
Nearby homes
- $590,0003 bd3 ba1.6k sqft3500 E Delight Paseo #213, Ontario, CA 91761Sold
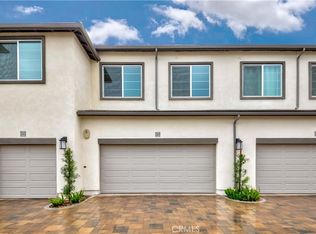
- $601,1003 bd2 ba1.7k sqft3602 E Delight Paseo UNIT 92, Ontario, CA 91761Off Market
- $545,2002 bd2 ba1.4k sqft3602 E Delight Paseo UNIT 94, Ontario, CA 91761Off Market
- $599,4003 bd2 ba1.7k sqft3602 E Delight Paseo UNIT 87, Ontario, CA 91761Off Market
- $611,0003 bd2 ba1.7k sqft3602 E Delight Paseo UNIT 91, Ontario, CA 91761Off Market
- $593,0003 bd2 ba1.7k sqft3602 E Delight Paseo UNIT 95, Ontario, CA 91761Off Market
- $440,4001 bd1 ba966 sqft3602 E Delight Paseo UNIT 85, Ontario, CA 91761Off Market
- $546,3002 bd2 ba1.4k sqft3602 E Delight Paseo UNIT 89, Ontario, CA 91761Off Market
Nearby schools
GreatSchools rating
- 10/10Park View ElementaryGrades: K-6Distance: 1.4 mi
- 6/10Grace Yokley Middle SchoolGrades: 7-8Distance: 1.5 mi
- 5/10Colony High SchoolGrades: 9-12Distance: 1.1 mi
Get a cash offer in 3 minutes
Find out how much your home could sell for in as little as 3 minutes with a no-obligation cash offer.
Estimated market value
$657,300
Get a cash offer in 3 minutes
Find out how much your home could sell for in as little as 3 minutes with a no-obligation cash offer.
Estimated market value
$657,300
- California
- San Bernardino County
- Ontario
- 91761
- Rich
- 3602 E Delight Paseo Unit 93
Nearby cities
Nearby neighborhoods
Nearby zip codes
Other Ontario Topics
