Under Construction. Welcome to your BRAND NEW beautiful CORNER lot dream home in South Tampa’s top-rated school district! Mabry, Coleman, Plant High School. Completion in February 2026! This modern, luxury new construction residence offers corner lot, 5 BED , 5.5 BATH, a spacious OFFICE, DOUBLE kitchen islands, scullery / wet bar/ pantry, a sun-filled dining room, open-concept living spaces - a home that is equally suited for refined entertaining & comfortable daily living. Set on a premier corner lot in the heart of South Tampa with a huge side yard, the home was intentionally designed to present with strength from multiple vantage points. Both the front, side & rear elevations were carefully considered, creating a modern architectural presence that feels complete & distinctive from every angle. The approach is defined by long, gracious entry steps and a beautifully herringbone-tiled front porch, establishing immediate curb appeal and a true sense of arrival. Corner-lot positioning enhances natural light, privacy, & presence throughout. Inside, large custom impact windows flood the home with natural light, highlighting open-concept living, clean lines, & modern flow. Dramatic volume ceilings and a sculptural curved staircase framed by softly curved interior walls create a rare architectural focal point and deliver a true custom-home feel. Large-format cream marble flooring grounds the main living areas, reinterpreting a classic luxury material in a modern, elevated application. The kitchen is designed for how luxury buyers actually live and entertain, featuring two substantial islands: a statement entertaining island for gathering and conversation, and a separate working island designed for preparation and daily functionality. A professional-grade appliance package includes a 48-inch gas range, 60-inch refrigerator and freezer, workstation sink, freestanding ice machine, & wine refrigerator. A dedicated scullery allows entertaining to remain seamless, offering prep sink & storage while keeping the main kitchen visually refined. The floor plan balances architectural features with everyday livability, offering a living room with volume ceilings, a dining room with coffered ceilings & statement windows, first-floor guest suite with private bath, a front-facing office ideal for work-from-home needs,& a rear porch gas-ready for a future outdoor kitchen, creating the foundation for an exceptional outdoor living retreat. Upstairs, wide European wide oak wood floors provide the foundation to a luxurious primary suite and three additional en-suite bedrooms, & laundry room. Bathrooms throughout the home are finished in curated combinations, pairing marble mosaics for a layered, spa-inspired aesthetic. Freestanding vanities feature elevated detailing, including floating designs, inlays, &custom color selections. The designer lighting package was thoughtfully curated as an architectural layer, incorporating alabaster &ceramic materials to provide warmth, softness, &continuity throughout the home. This is not builder basic. It is a design-forward luxury residence created for a buyer who appreciates modern architecture, curated materials, and long-term value. A rare opportunity to own a distinctive corner lot home in South Tampa, where bold design, highend finishes, & livable elegance converge. 5 bedroom 5.5 bathroom Office Luxury New Construction Corner Lot South Tampa Some photos are from a previous build with the similar floor plan
Sold for $1,950,000
$1,950,000
3602 E RENELLIE CIRCLE, TAMPA, FL 33629
6beds
4,152sqft
Single Family Residence
Built in 2025
8,506 Square Feet Lot
$1,918,100 Zestimate®
$470/sqft
$7,880 Estimated rent
Home value
$1,918,100
$1.78M - $2.07M
$7,880/mo
Zestimate® history
Owner options
List your home for rent
$7,880/mo
Rent Zestimate®
Find your next renter with Zillow Rental Manager. Plus, with online applications, you can quickly screen prospective tenants – for free.
$7,880/mo
Rent Zestimate®
Refinance and save
$13,322/mo
Est. payment
Refinancing to a lower rate could help reduce your monthly payments and save thousands over the life of the loan.
$13,322/mo
Est. payment
Explore your selling options
Work with a Zillow partner agent
Leverage their expertise and Zillow's premium Showcase listings to get your home seen by more buyers.
Get startedList with your own agent
Get your home in front of millions of buyers by listing it on Zillow.
Learn how to do itSell it yourself
Take full control of how buyers see your home on Zillow by listing For Sale by Owner (FSBO).
List your homeWhat's special
Three additional en-suite bedroomsHuge side yardLong gracious entry stepsOpen-concept living spacesBeautifully herringbone-tiled front porchDramatic volume ceilingsCorner lot
Zillow last checked:
Listing updated:
Listed by:
Elizabeth Devito 646-425-0205,
KELLER WILLIAMS SOUTH TAMPA 813-875-3700
Bought with:
Elizabeth Devito, 3509420
KELLER WILLIAMS SOUTH TAMPA
Source: Stellar MLS,MLS#: TB8431476 Originating MLS: Suncoast Tampa
Originating MLS: Suncoast Tampa
Facts & features
Interior
Bedrooms & bathrooms
- Bedrooms: 6
- Bathrooms: 6
- Full bathrooms: 5
- 1/2 bathrooms: 1
Primary bedroom
- Features: Walk-In Closet(s)
- Level: Second
- Area: 256.96 Square Feet
- Dimensions: 19.6x13.11
Bedroom 1
- Features: Storage Closet
- Level: Second
- Area: 162.44 Square Feet
- Dimensions: 12.4x13.1
Bedroom 2
- Features: Storage Closet
- Level: Second
- Area: 144.9 Square Feet
- Dimensions: 12.6x11.5
Bedroom 3
- Features: Walk-In Closet(s)
- Level: Second
- Area: 174.96 Square Feet
- Dimensions: 14.11x12.4
Bedroom 4
- Features: Storage Closet
- Level: First
- Area: 176.8 Square Feet
- Dimensions: 13x13.6
Dining room
- Level: First
- Area: 136.24 Square Feet
- Dimensions: 13.1x10.4
Kitchen
- Level: First
- Area: 333 Square Feet
- Dimensions: 18.5x18
Living room
- Level: First
- Area: 333 Square Feet
- Dimensions: 18.5x18
Office
- Features: Walk-In Closet(s)
- Level: First
- Area: 226.2 Square Feet
- Dimensions: 17.4x13
Heating
- Central
Cooling
- Central Air
Appliances
- Included: Bar Fridge, Dishwasher, Freezer, Ice Maker, Range, Range Hood, Refrigerator, Wine Refrigerator
- Laundry: Inside, Laundry Room, Upper Level
Features
- High Ceilings, Kitchen/Family Room Combo, Open Floorplan, PrimaryBedroom Upstairs, Stone Counters, Tray Ceiling(s), Wet Bar
- Flooring: Engineered Hardwood, Tile
- Doors: Sliding Doors
- Has fireplace: Yes
- Fireplace features: Electric
Interior area
- Total structure area: 5,378
- Total interior livable area: 4,152 sqft
Property
Parking
- Total spaces: 2
- Parking features: Garage - Attached
- Attached garage spaces: 2
Features
- Levels: Two
- Stories: 2
- Exterior features: Irrigation System, Lighting, Rain Gutters
Lot
- Size: 8,506 Square Feet
- Dimensions: 62 x 110
Details
- Parcel number: A3229183TF00000000098.0
- Zoning: RS-60
- Special conditions: None
Construction
Type & style
- Home type: SingleFamily
- Property subtype: Single Family Residence
Materials
- Stucco
- Foundation: Block
- Roof: Shingle
Condition
- Under Construction
- New construction: Yes
- Year built: 2025
Details
- Builder model: Modern
- Builder name: James DeVito
Utilities & green energy
- Sewer: Public Sewer
- Water: Public
- Utilities for property: Cable Available, Electricity Available, Electricity Connected, Water Available, Water Connected
Community & HOA
Community
- Pet fee: $0 monthly
- Subdivision: BEL MAR UNIT 2
HOA
- Has HOA: No
Location
- Region: Tampa
Financial & listing details
- Price per square foot: $470/sqft
- Tax assessed value: $314,213
- Annual tax amount: $1,246
- Date on market: 9/26/2025
- Cumulative days on market: 62 days
- Ownership: Fee Simple
- Total actual rent: 0
- Electric utility on property: Yes
- Road surface type: Asphalt
Price history
| Date | Event | Price |
|---|---|---|
| 3/10/2026 | Sold | $1,950,000-11.2%$470/sqft |
Source:  Stellar MLS #TB8431476 Report a problem Stellar MLS #TB8431476 Report a problem | ||
| 2/11/2026 | Pending sale | $2,195,000$529/sqft |
Source: Stellar MLS #TB8431476 Report a problem | ||
| 1/27/2026 | Price change | $2,195,000-8.4%$529/sqft |
Source: Stellar MLS #TB8431476 Report a problem | ||
| 1/15/2026 | Listed for sale | $2,395,000+6.4%$577/sqft |
Source: Stellar MLS #TB8431476 Report a problem | ||
| 11/1/2025 | Listing removed | $2,250,000$542/sqft |
Source: Stellar MLS #TB8431476 Report a problem | ||
| 9/26/2025 | Listed for sale | $2,250,000+389.1%$542/sqft |
Source: Stellar MLS #TB8431476 Report a problem | ||
| 5/8/2025 | Sold | $460,000$111/sqft |
Source: Stellar MLS #TB8340179 Report a problem | ||
| 3/24/2025 | Pending sale | $460,000$111/sqft |
Source: Stellar MLS #TB8340179 Report a problem | ||
| 3/21/2025 | Price change | $460,000-21.4%$111/sqft |
Source: Stellar MLS #TB8340179 Report a problem | ||
| 3/3/2025 | Listed for sale | $585,000$141/sqft |
Source: Stellar MLS #TB8340179 Report a problem | ||
| 2/20/2025 | Pending sale | $585,000$141/sqft |
Source: Stellar MLS #TB8340179 Report a problem | ||
| 2/12/2025 | Price change | $585,000-16.3%$141/sqft |
Source: Stellar MLS #TB8340179 Report a problem | ||
| 1/21/2025 | Listed for sale | $699,000$168/sqft |
Source: Stellar MLS #TB8340179 Report a problem | ||
Public tax history
| Year | Property taxes | Tax assessment |
|---|---|---|
| 2025 | $760 -39% | $314,213 +201% |
| 2024 | $1,247 +4.2% | $104,374 +3% |
| 2023 | $1,196 -3% | $101,334 +3% |
| 2022 | $1,233 +2.3% | $98,383 +3% |
| 2021 | $1,205 +2% | $95,517 +1.4% |
| 2020 | $1,181 +3.7% | $94,198 +2.3% |
| 2019 | $1,139 | $92,080 +1.9% |
| 2018 | $1,139 +2.2% | $90,363 -58.6% |
| 2017 | $1,114 +3.1% | $218,323 +151.9% |
| 2016 | $1,080 +4% | $86,684 +0.7% |
| 2015 | $1,039 +9.3% | $86,081 +0.8% |
| 2014 | $950 | $85,398 +1.5% |
| 2013 | $950 +2.5% | $84,136 +1.7% |
| 2012 | $927 +4.4% | $82,730 +3% |
| 2011 | $888 +4.4% | $80,320 +1.5% |
| 2010 | $851 +4.8% | $79,133 +2.7% |
| 2009 | $812 -0.4% | $77,053 +0.1% |
| 2008 | $815 -20.8% | $76,976 +7.8% |
| 2007 | $1,029 -4.9% | $71,402 +2.5% |
| 2006 | $1,082 +1.6% | $69,660 +3% |
| 2005 | $1,065 | $67,631 +3% |
| 2004 | -- | $65,661 +1.9% |
| 2003 | -- | $64,437 +2.4% |
| 2002 | -- | $62,927 +1.6% |
| 2001 | -- | $61,936 -9.7% |
| 2000 | $895 | $68,619 |
Find assessor info on the county website
Neighborhood: Belmar Gardens
Nearby homes
- $540,3002 bd1 ba1.3k sqft4624 W Kensington Ave, Tampa, FL 33629Off Market
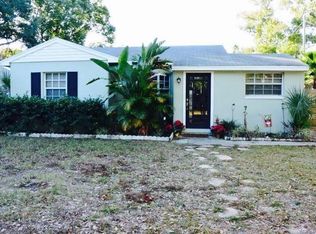
- $1,467,3004 bd3 ba3.1k sqft3604 E Renellie Cir, Tampa, FL 33629Off Market
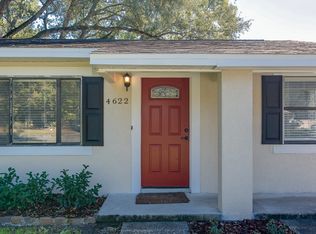
- $631,3003 bd2 ba1.4k sqft4622 W Kensington Ave, Tampa, FL 33629Off Market
- $1,212,2484 bd4 ba3k sqft3605 E Renellie Cir, Tampa, FL 33629Sold

- $412,9001 bd1 ba1.1k sqft3607 E Renellie Cir, Tampa, FL 33629Off Market
- $1,143,0005 bd4 ba2.7k sqft4625 W Kensington Ave, Tampa, FL 33629Off Market
- $1,514,3005 bd4 ba3.8k sqft4627 W Kensington Ave, Tampa, FL 33629Off Market
- $1,231,9004 bd4 ba2.8k sqft3603 E Renellie Cir, Tampa, FL 33629Off Market
Nearby schools
GreatSchools rating
- 10/10Mabry Elementary SchoolGrades: PK-5Distance: 1.4 mi
- 10/10Coleman Middle SchoolGrades: 6-8Distance: 1.2 mi
- 8/10Plant High SchoolGrades: 9-12Distance: 1.5 mi
Schools provided by the listing agent
- Elementary: Dale Mabry Elementary-HB
- Middle: Coleman-HB
- High: Plant-HB
Source: Stellar MLS. This data may not be complete. We recommend contacting the local school district to confirm school assignments for this home.
Get a cash offer in 3 minutes
Find out how much your home could sell for in as little as 3 minutes with a no-obligation cash offer.
Estimated market value
$1,918,100
Get a cash offer in 3 minutes
Find out how much your home could sell for in as little as 3 minutes with a no-obligation cash offer.
Estimated market value
$1,918,100
- Florida
- Hillsborough County
- Tampa
- 33629
- Belmar Gardens
- 3602 E RENELLIE CIRCLE
Nearby cities
Nearby neighborhoods
Nearby zip codes
Other Tampa Topics
