Charming Cabot Model Patio Home in Leisure World Nestled on a peaceful cul-de-sac with no through traffic, this beautifully maintained Cabot model patio home offers comfort, convenience, and thoughtful updates in the sought-after Active Senior Community of Leisure World. Featuring three spacious bedrooms and two fully renovated baths, this home boasts stylish LVT flooring throughout the main living areas. The cathedral ceiling living room is enhanced by an electric insert fireplace within the original wood-burning hearth, creating a warm and inviting atmosphere. The open-concept kitchen shines with granite countertops, stainless steel appliances, light cabinetry, and an oversized peninsula, perfect for entertaining. Sliding patio doors open to a charming paver patio and gated walkway, offering serene outdoor living space. The two-car garage has been thoughtfully modified, with one bay converted into a patio room which measures 9' x 13' in size. The remaining garage provides ample storage space and room for one car. Additional features include: Garden storage shed on the patio Storage pantry in the patio room Wall cabinets and shelving in the garage Extra refrigerator in the garage Freshly painted garage walls and epoxy flooring Garage door opener with two remotes and an exterior keypad The beautifully landscaped yard showcases Mountain Laurel, azaleas, peonies, hydrangeas, crepe myrtle, and a Japanese maple, adding to the home’s curb appeal. Exterior entry lights are on automatic timers, and a motion-activated security light is installed on the patio. This well-maintained and move-in-ready home is a rare find—don’t miss this opportunity to enjoy the best of Leisure World living! Leisure World offers golf, indoor and outdoor pools, tennis and pickleball courts, Clubhouses, many club and organizations, onsite medical facility and transportation. Come Join the World!
Sold for $465,000
$465,000
3602 Edelmar Ter #129-B, Silver Spring, MD 20906
3beds
1,193sqft
Townhouse
Built in 1971
-- sqft lot
$457,900 Zestimate®
$390/sqft
$2,453 Estimated rent
Home value
$457,900
Estimated sales range
Not available
$2,453/mo
Zestimate® history
Owner options
List your home for rent
$2,453/mo
Rent Zestimate®
Find your next renter with Zillow Rental Manager. Plus, with online applications, you can quickly screen prospective tenants – for free.
$2,453/mo
Rent Zestimate®
Refinance and save
$2,307/mo
Est. payment
Refinancing to a lower rate could help reduce your monthly payments and save thousands over the life of the loan.
$2,307/mo
Est. payment
Explore your selling options
Work with a Zillow partner agent
Leverage their expertise and Zillow's premium Showcase listings to get your home seen by more buyers.
Get startedList with your own agent
Get your home in front of millions of buyers by listing it on Zillow.
Learn how to do itSell it yourself
Take full control of how buyers see your home on Zillow by listing For Sale by Owner (FSBO).
List your homeWhat's special
Electric insert fireplaceJapanese mapleGated walkwayBeautifully landscaped yardCharming paver patioStainless steel appliancesMountain laurel
Zillow last checked:
Listing updated:
Listed by:
Ellen Coleman 301-538-4049,
RE/MAX Realty Centre, Inc.
Bought with:
Joanna Argenio, 82710
Long & Foster Real Estate, Inc.
Source: Bright MLS,MLS#: MDMC2173042
Facts & features
Interior
Bedrooms & bathrooms
- Bedrooms: 3
- Bathrooms: 2
- Full bathrooms: 2
- Main level bathrooms: 2
- Main level bedrooms: 3
Rooms
- Room types: Living Room, Dining Room, Primary Bedroom, Bedroom 2, Bedroom 3, Kitchen, Foyer, Laundry
Primary bedroom
- Features: Flooring - Carpet
- Level: Main
- Area: 182 Square Feet
- Dimensions: 14 X 13
Bedroom 2
- Features: Flooring - Carpet
- Level: Main
- Area: 130 Square Feet
- Dimensions: 13 X 10
Bedroom 3
- Features: Flooring - Carpet
- Level: Main
- Area: 110 Square Feet
- Dimensions: 11 X 10
Dining room
- Features: Flooring - Carpet
- Level: Main
- Area: 120 Square Feet
- Dimensions: 12 X 10
Foyer
- Features: Flooring - Vinyl
- Level: Main
Kitchen
- Features: Flooring - Vinyl
- Level: Main
- Area: 96 Square Feet
- Dimensions: 12 X 8
Laundry
- Features: Flooring - Other
- Level: Main
Living room
- Features: Flooring - Carpet, Fireplace - Wood Burning
- Level: Main
- Area: 324 Square Feet
- Dimensions: 18 X 18
Heating
- Heat Pump, Electric
Cooling
- Heat Pump, Electric
Appliances
- Included: Dishwasher, Disposal, Dryer, Exhaust Fan, Humidifier, Self Cleaning Oven, Oven/Range - Electric, Range Hood, Refrigerator, Cooktop, Washer, Electric Water Heater
- Laundry: Laundry Room
Features
- Dining Area, Entry Level Bedroom, Primary Bath(s), Floor Plan - Traditional, Dry Wall
- Doors: Sliding Glass
- Windows: Vinyl Clad, Insulated Windows, Window Treatments
- Has basement: No
- Number of fireplaces: 1
- Fireplace features: Glass Doors, Mantel(s), Screen
Interior area
- Total structure area: 1,193
- Total interior livable area: 1,193 sqft
- Finished area above ground: 1,193
Property
Parking
- Total spaces: 2
- Parking features: Garage Door Opener, Concrete, Driveway, Off Street, Attached
- Attached garage spaces: 2
- Has uncovered spaces: Yes
Accessibility
- Accessibility features: Accessible Entrance
Features
- Levels: One
- Stories: 1
- Patio & porch: Patio
- Exterior features: Sidewalks
- Pool features: Community
- Fencing: Partial,Vinyl
- Has view: Yes
- View description: Garden, Pasture
Lot
- Features: Backs to Trees, Backs - Open Common Area, Cul-De-Sac, Landscaped, Private
Details
- Additional structures: Above Grade
- Parcel number: 161301467967
- Zoning: PRC
- Special conditions: Standard
Construction
Type & style
- Home type: Townhouse
- Architectural style: Ranch/Rambler
- Property subtype: Townhouse
Materials
- Vinyl Siding
- Foundation: Slab
- Roof: Asphalt
Condition
- New construction: No
- Year built: 1971
Details
- Builder model: CABOT
Utilities & green energy
- Sewer: Public Sewer
- Water: Public
- Utilities for property: Cable Available
Community & HOA
Community
- Features: Pool
- Security: Security Gate
- Condo and coop fee: $960 monthly
- Senior community: Yes
- Subdivision: Rossmoor Mutual #9
HOA
- Has HOA: No
- Amenities included: Art Studio, Bar/Lounge, Billiard Room, Clubhouse, Common Grounds, Community Center, Fitness Center, Gated, Golf Course, Golf Course Membership Available, Jogging Path, Spa/Hot Tub, Library, Meeting Room, Picnic Area, Indoor Pool, Pool, Putting Green, Pool Mem Avail, Retirement Community, Security, Tennis Court(s), Transportation Service
- Services included: Air Conditioning, Cable TV, Electricity, Maintenance Structure, Heat, Lawn Care Front, Lawn Care Rear, Lawn Care Side, Maintenance Grounds, Management, Insurance, Reserve Funds, Pool(s), Recreation Facility, Road Maintenance, Sewer, Snow Removal, Trash, Water, Security, Other
- HOA name: Leisure World
Location
- Region: Silver Spring
Financial & listing details
- Price per square foot: $390/sqft
- Tax assessed value: $210,000
- Annual tax amount: $2,433
- Date on market: 4/16/2025
- Listing agreement: Exclusive Right To Sell
- Ownership: Condominium
Price history
| Date | Event | Price |
|---|---|---|
| 5/21/2025 | Sold | $465,000+1.1%$390/sqft |
Source:  Bright MLS #MDMC2173042 Report a problem Bright MLS #MDMC2173042 Report a problem | ||
| 4/17/2025 | Pending sale | $459,999$386/sqft |
Source: Bright MLS #MDMC2173042 Report a problem | ||
| 4/16/2025 | Listed for sale | $459,999+70.4%$386/sqft |
Source: Bright MLS #MDMC2173042 Report a problem | ||
| 3/25/2015 | Sold | $269,900$226/sqft |
Source: Public Record Report a problem | ||
| 1/23/2015 | Listed for sale | $269,900+25.5%$226/sqft |
Source: Weichert, REALTORS #MC8536599 Report a problem | ||
| 12/15/2011 | Sold | $215,000$180/sqft |
Source: Public Record Report a problem | ||
Public tax history
| Year | Property taxes | Tax assessment |
|---|---|---|
| 2025 | $3,897 -8.5% | $380,000 +2.7% |
| 2024 | $4,259 +6.6% | $370,000 +6.7% |
| 2023 | $3,994 +11.9% | $346,667 +7.2% |
| 2022 | $3,568 +7.9% | $323,333 +7.8% |
| 2021 | $3,308 +5.8% | $300,000 +5.9% |
| 2020 | $3,126 +13.4% | $283,333 +13.3% |
| 2019 | $2,757 -0.2% | $250,000 |
| 2018 | $2,762 +1.5% | $250,000 +5.6% |
| 2017 | $2,722 +40.9% | $236,667 +6% |
| 2016 | $1,932 | $223,333 +6.3% |
| 2015 | $1,932 | $210,000 |
| 2014 | $1,932 | $210,000 |
| 2013 | -- | $210,000 -12.5% |
| 2012 | -- | $240,000 |
| 2011 | -- | $240,000 |
| 2010 | -- | $240,000 -29.4% |
| 2009 | -- | $340,000 +3.6% |
| 2008 | -- | $328,332 +3.7% |
| 2007 | -- | $316,666 +3.8% |
| 2006 | -- | $305,000 +15.8% |
| 2005 | -- | $263,332 +18.8% |
| 2004 | -- | $221,666 +23.1% |
| 2003 | -- | $180,000 +0.9% |
| 2002 | -- | $178,332 |
| 2001 | -- | $178,332 |
Find assessor info on the county website
Neighborhood: Leisure World
Nearby homes
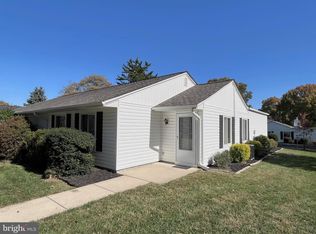
- $313,0002 bd1 ba850 sqft3566 Fiske Ter #144-A, Silver Spring, MD 20906Sold
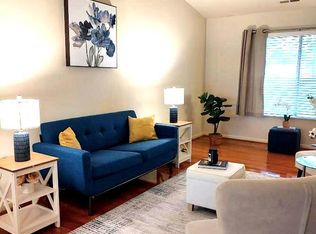
- $380,0003 bd2 ba1.1k sqft3613 Edelmar Ter #131-B, Silver Spring, MD 20906Sold
- $374,900-- bd-- ba1.1k sqft14612 Edelmar Dr #111-A, Silver Spring, MD 20906Off Market
- $391,900-- bd-- ba1.1k sqft14614 Edelmar Dr #111, Silver Spring, MD 20906Off Market
- $384,600-- bd-- ba1.1k sqft14606 Edelmar Dr #112-A, Silver Spring, MD 20906Off Market
- $356,600-- bd-- ba1.1k sqft14608 Edelmar Dr #112-B, Silver Spring, MD 20906Off Market
- $384,3003 bd2 ba1.1k sqft14600 Edelmar Dr #113-A, Silver Spring, MD 20906Off Market
- $361,800-- bd-- ba1.1k sqft14602 Edelmar Dr #113-B, Silver Spring, MD 20906Off Market
Nearby schools
GreatSchools rating
- 6/10Flower Valley Elementary SchoolGrades: K-5Distance: 1.3 mi
- 7/10Earle B. Wood Middle SchoolGrades: 6-8Distance: 1.9 mi
- 5/10Rockville High SchoolGrades: 9-12Distance: 2.6 mi
Schools provided by the listing agent
- District: Montgomery County Public Schools
Source: Bright MLS. This data may not be complete. We recommend contacting the local school district to confirm school assignments for this home.
Get a cash offer in 3 minutes
Find out how much your home could sell for in as little as 3 minutes with a no-obligation cash offer.
Estimated market value
$457,900
Get a cash offer in 3 minutes
Find out how much your home could sell for in as little as 3 minutes with a no-obligation cash offer.
Estimated market value
$457,900
- Maryland
- Montgomery County
- Silver Spring
- 20906
- Leisure World
- 3602 Edelmar Ter Unit 129-B
